

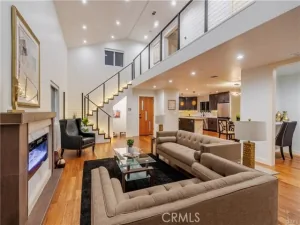
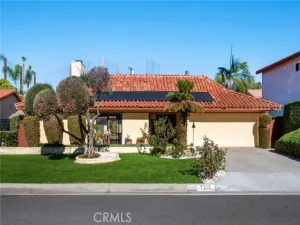
Tucked away on a quiet cul-de-sac in one of Downey’s most walkable pockets, this 4-bedroom, 3-bathroom residence delivers the rare combination of 2 primary suites, private outdoor living, and detached ADU potential. Designed for multi-generational flexibility, the floor plan opens to a bright living room with durable tile flooring flowing into a dedicated dining area and spacious kitchen built for gathering. Down the hall, continuous laminate flooring leads to four generous bedrooms—highlighted by two private en-suite bedrooms ideal for extended family, guests, or a quiet home office—plus a third full bath. Outside, a covered patio overlooks a mature backyard orchard producing fresh avocado, mango, orange, tangerine, and lemon trees. An extended driveway and detached two-car garage offer ample parking, storage, or an ideal footprint for a future ADU (buyer to verify).Walkable to Downey Landing, Stonewood Center, Downey High, and Warren High, this home blends cul-de-sac privacy with undeniable upside. Schedule your private showing today.It is advised that buyer(s) and buyer(s) agent(s) verify the accuracy of all information through their inspections, utilizing the expertise of qualified professionals. Neither the seller nor broker/agent(s) guarantee the accuracy of the lot size, square footage, permits, zoning, school districts, or any other information, including the condition or features of the subject property
Property Details
Price:
$1,125,000
MLS #:
DW26246528
Status:
Active
Beds:
4
Baths:
3
Type:
Single Family
Subtype:
Single Family Residence
Neighborhood:
d4southeastdowneysoffirestoneeofdowney
Listed Date:
Nov 19, 2026
Finished Sq Ft:
1,606
Lot Size:
5,650 sqft / 0.13 acres (approx)
Year Built:
1951
See this Listing
Schools
School District:
Downey Unified
Elementary School:
Alameda
Middle School:
Sussman
High School:
Downey
Interior
Bathrooms
3 Full Bathrooms
Cooling
See Remarks
Flooring
Laminate
Heating
See Remarks
Interior Features
Ceiling Fan(s), Open Floorplan, Copper Plumbing Full
Laundry Features
In Kitchen
Levels
One
Main Level Bathrooms
3
Main Level Bedrooms
4
Exterior
Accessibility Features
2+ Access Exits
Architectural Style
Traditional
Common Walls
No Common Walls
Community Features
Curbs, Biking, Street Lights, Sidewalks
Covered Spaces
2
Fencing
Wood
Garage Spaces
2
Lot Features
0-1 Unit/Acre
Open Parking Spaces
6
Open Parking YN
1
Parking Features
Garage, Driveway Level, Driveway, Open, On Street, RV Potential
Parking Spots
8
Parking Total
8
Patio And Porch Features
Covered, Screened Porch, Enclosed, Patio Open, Rear Porch
Roof
Asphalt
Stories
1
View
Neighborhood
Window Features
Double Pane Windows
Financial
Map
Community
- Address8345 Boyne Downey CA
- CityDowney
- CountyLos Angeles
- Zip Code90242
Market Summary
Current real estate data for Single Family in Downey as of Nov 22, 2026
90
Single Family Listed
94
Avg DOM
630
Avg $ / SqFt
$1,133,952
Avg List Price
Property Summary
- 8345 Boyne Downey CA is a Single Family for sale in Downey, CA, 90242. It is listed for $1,125,000 and features 4 beds, 3 baths, and has approximately 1,606 square feet of living space, and was originally constructed in 1951. The current price per square foot is $700. The average price per square foot for Single Family listings in Downey is $630. The average listing price for Single Family in Downey is $1,133,952.
Similar Listings Nearby
 Courtesy of Pak Home Realty. Disclaimer: All data relating to real estate for sale on this page comes from the Broker Reciprocity (BR) of the California Regional Multiple Listing Service. Detailed information about real estate listings held by brokerage firms other than include the name of the listing broker. Neither the listing company nor shall be responsible for any typographical errors, misinformation, misprints and shall be held totally harmless. The Broker providing this data believes it to be correct, but advises interested parties to confirm any item before relying on it in a purchase decision. Copyright 2026. California Regional Multiple Listing Service. All rights reserved.
8345 Boyne
Downey, CA