
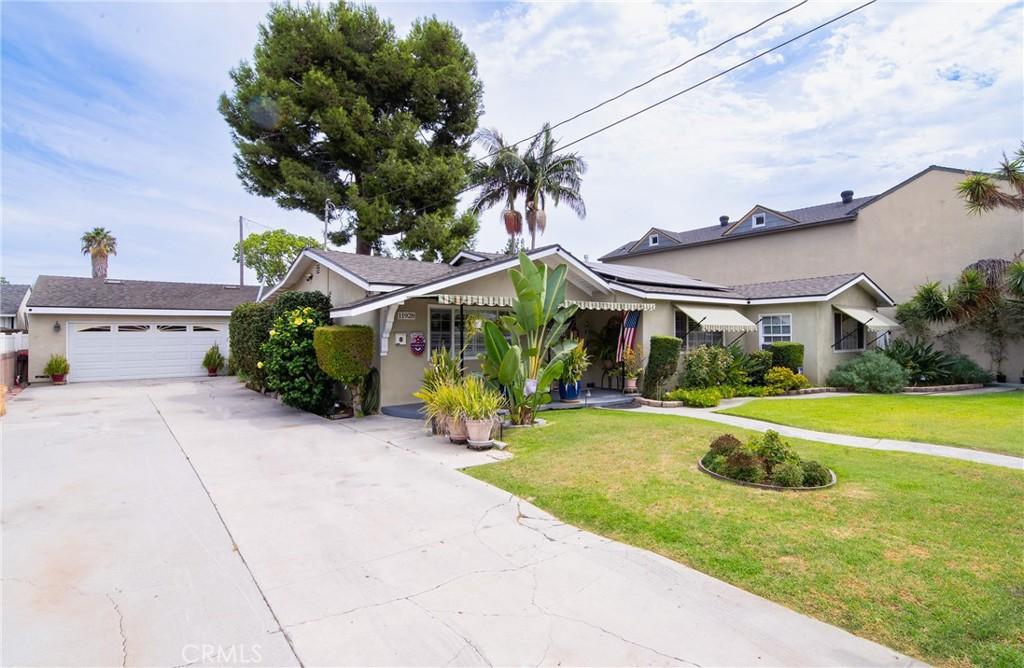
TWO SEPARATE HOUSES ON THIS PROPERTY. If you are looking for a property that has a lot of features and benefits, look no further. This property has two separate houses, the front house consists of 3 bedrooms, 1.75 baths, large open floor plan at Entry, Family Room/Living Room, Kitchen, and large Eating Area. Two of the three bedrooms are located in the front of the house, and primary bedroom is located in rear, giving added privacy. Also added features in the front house include 4 solar tubes for natural lighting, beamed ceiling, large office, solar panels, recessed lighting, central air, upgraded kitchen that opens to large formal dining area. Primary Bedroom in rear with its own bathroom with double sinks. Entry at Family room includes a fireplace with gas starter, and wood burning option. Back separate 2 bedroom, 1 bath house in rear has beamed cathedral ceilings. Large pool in gated area in rear of the property. Large back fenced concrete area behind rear house with wrought iron fencing. Oversized 2.5 car detached garage with laundry area and plenty of room for storage. Wrought iron sliding gate used as security between driveway and backyard. Open desert-style outside area between the two houses make it a great area for relaxing. Extra long driveway with room for RV parking. Newer roof and newer detached garage, approximately 11 years.
Property Details
Price:
$1,225,000
MLS #:
MB26191668
Status:
Pending
Beds:
5
Baths:
3
Type:
Single Family
Subtype:
Single Family Residence
Neighborhood:
d3southwestdowneysoffirestonewofdowney
Listed Date:
Sep 1, 2026
Finished Sq Ft:
2,759
Lot Size:
11,362 sqft / 0.26 acres (approx)
Year Built:
1954
See this Listing
Schools
School District:
Downey Unified
Elementary School:
Old River
Middle School:
West
High School:
Warren
Interior
Appliances
DW, GD, WLR, GR, GS, BIR, CO, DO, HOD, SCO, TW, WHU
Bathrooms
2 Full Bathrooms, 1 Three Quarter Bathroom
Cooling
CA
Flooring
TILE, WOOD, CARP
Heating
FA
Interior Features
AF, BI, CF, FC, ST, RECL, BLKW, GRNC, TILC, PTRY, BC, QTZC
Laundry Features
GE, IG
Levels
A
Main Level Bathrooms
3
Main Level Bedrooms
5
Exterior
Accessibility Features
NO
Common Walls
NCW
Community Features
SDW, URB, CRB
Construction Materials
STC
Exterior Features
AW, LIT, TS, TV
Fencing
BW, WI, XLNT, GOOD
Garage Spaces
2.5
Other Structures
GHD
Parking Spots
25
Parking Total
2.5
Patio And Porch Features
CON, STN, OPN
Roof
CMP
Security Features
SD, COD
Spa Features
NO
View
NO
Window Features
PLS, DPW
Financial
Map
Community
- Address11926 Rives Avenue Downey CA
- CityDowney
- CountyLos Angeles
- Zip Code90242
Market Summary
Current real estate data for Single Family in Downey as of Oct 16, 2026
152
Single Family Listed
73
Avg DOM
459
Avg $ / SqFt
$860,500
Avg List Price
Property Summary
- 11926 Rives Avenue Downey CA is a Single Family for sale in Downey, CA, 90242. It is listed for $1,225,000 and features 5 beds, 3 baths, and has approximately 2,759 square feet of living space, and was originally constructed in 1954. The current price per square foot is $444. The average price per square foot for Single Family listings in Downey is $459. The average listing price for Single Family in Downey is $860,500.
Similar Listings Nearby

 Courtesy of EXCELLENCE RE REAL ESTATE. Disclaimer: All data relating to real estate for sale on this page comes from the Broker Reciprocity (BR) of the California Regional Multiple Listing Service. Detailed information about real estate listings held by brokerage firms other than include the name of the listing broker. Neither the listing company nor shall be responsible for any typographical errors, misinformation, misprints and shall be held totally harmless. The Broker providing this data believes it to be correct, but advises interested parties to confirm any item before relying on it in a purchase decision. Copyright 2026. California Regional Multiple Listing Service. All rights reserved.
11926 Rives Avenue
Downey, CA