
Home in Northeast Downey
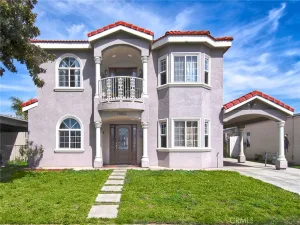
Welcome to this marvelous 5-bedroom, 3.5-bath home located in the highly desirable Northeast Downey neighborhood. From the moment you step inside, you’ll notice the bright, open floor plan filled with natural light and generous living space designed for both comfort and style.
A standout feature of this home is the two spacious master bedrooms. The downstairs master offers direct access to the pool area, making it perfect for guests or convenient indoor-outdoor living. Upstairs, the second master suite features a private balcony overlooking the sparkling pool, creating a peaceful retreat with beautiful views.
The elegant living room welcomes you with French doors that open to a charming front patio, offering a warm and inviting space to relax, enjoy your morning coffee, or entertain guests. Moving through the home, the dining room, kitchen, breakfast nook, and family room blend seamlessly in an open-concept layout with stunning views of the backyard, pool, and built-in BBQ area—perfect for entertaining and everyday living.
The modern kitchen is equipped with a large center island, a convenient double oven, and plenty of space for cooking and gathering. The open design allows for easy flow between the kitchen, dining, and family spaces, making it the heart of the home.
Step outside to your private backyard oasis, featuring a sparkling pool and built-in BBQ area, ideal for hosting gatherings, summer fun, or simply relaxing in your own retreat.
Additional features include central A/C, 2 Chimneys one in Family room and one between dining room and Living room, solar panels, a dedicated drink bar area, a 3-car garage, and a quiet, highly desirable neighborhood location.
This home truly offers the perfect combination of luxury, comfort, and California indoor-outdoor living.
Welcome to this marvelous 5-bedroom, 3.5-bath home located in the highly desirable Northeast Downey neighborhood. From the moment you step inside, you’ll notice the bright, open floor plan filled with natural light and generous living space designed for both comfort and style.
A standout feature of this home is the two spacious master bedrooms. The downstairs master offers direct access to the pool area, making it perfect for guests or convenient indoor-outdoor living. Upstairs, the second master suite features a private balcony overlooking the sparkling pool, creating a peaceful retreat with beautiful views.
The elegant living room welcomes you with French doors that open to a charming front patio, offering a warm and inviting space to relax, enjoy your morning coffee, or entertain guests. Moving through the home, the dining room, kitchen, breakfast nook, and family room blend seamlessly in an open-concept layout with stunning views of the backyard, pool, and built-in BBQ area—perfect for entertaining and everyday living.
The modern kitchen is equipped with a large center island, a convenient double oven, and plenty of space for cooking and gathering. The open design allows for easy flow between the kitchen, dining, and family spaces, making it the heart of the home.
Step outside to your private backyard oasis, featuring a sparkling pool and built-in BBQ area, ideal for hosting gatherings, summer fun, or simply relaxing in your own retreat.
Additional features include central A/C, 2 Chimneys one in Family room and one between dining room and Living room, solar panels, a dedicated drink bar area, a 3-car garage, and a quiet, highly desirable neighborhood location.
This home truly offers the perfect combination of luxury, comfort, and California indoor-outdoor living.
Property Details
Price:
$8,350
MLS #:
DW26113386
Status:
Active
Beds:
5
Baths:
3
Type:
Single Family
Subtype:
Single Family Residence
Neighborhood:
d1northeastdowneynoffirestoneeofdowney
Listed Date:
May 25, 2026
Finished Sq Ft:
3,531
Lot Size:
7,845 sqft / 0.18 acres (approx)
Year Built:
1991
See this Listing
Schools
School District:
Downey Unified
Interior
Appliances
DW, GR, EO, DO
Bathrooms
3 Full Bathrooms
Cooling
CA
Heating
CF
Interior Features
CC
Laundry Features
GAS, IR, WH
Levels
U
Main Level Bathrooms
2
Main Level Bedrooms
1
Exterior
Architectural Style
SPN
Attached Garage YN
1
Common Walls
NCW
Community Features
SL
Exterior Features
BQ
Garage Spaces
3
Parking Spots
3
Parking Total
3
View
SEE
Financial
Map
Community
- Address10210 Newville Downey CA
- CityDowney
- CountyLos Angeles
- Zip Code90241
Market Summary
Current real estate data for Single Family in Downey as of May 29, 2026
101
Single Family Listed
61
Avg DOM
486
Avg $ / SqFt
$1,097,808
Avg List Price
Property Summary
- 10210 Newville Downey CA is a Single Family for sale in Downey, CA, 90241. It is listed for $8,350 and features 5 beds, 3 baths, and has approximately 3,531 square feet of living space, and was originally constructed in 1991. The current price per square foot is $2. The average price per square foot for Single Family listings in Downey is $486. The average listing price for Single Family in Downey is $1,097,808.
Similar Listings Nearby

 Courtesy of Quando Realty, Inc.. Disclaimer: All data relating to real estate for sale on this page comes from the Broker Reciprocity (BR) of the California Regional Multiple Listing Service. Detailed information about real estate listings held by brokerage firms other than include the name of the listing broker. Neither the listing company nor shall be responsible for any typographical errors, misinformation, misprints and shall be held totally harmless. The Broker providing this data believes it to be correct, but advises interested parties to confirm any item before relying on it in a purchase decision. Copyright 2026. California Regional Multiple Listing Service. All rights reserved.
10210 Newville
Downey, CA