
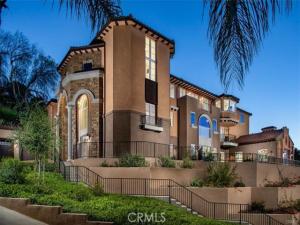
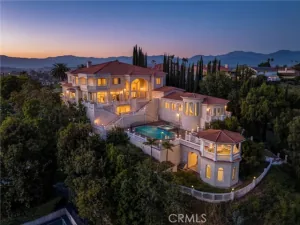
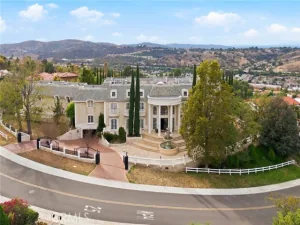
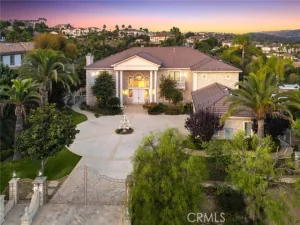
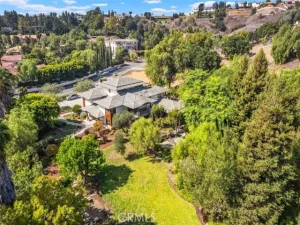
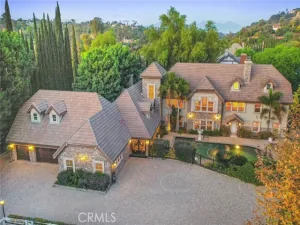
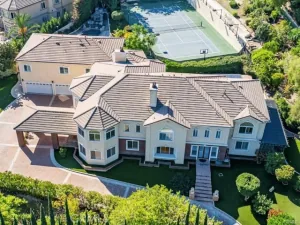
Experience the pinnacle of luxury living in this majestic Tuscan-inspired estate, nestled within the prestigious gated community of The Country Estates in Diamond Bar, CA. Crafted by Grandway, this stunning six-bedroom residence showcases architectural splendor with elegant arches, colonnades, and meticulous details throughout. Situated on approximately 63,000 square feet of meticulously landscaped grounds, this opulent three-story home offers quality finishes and exquisite craftsmanship.
Step into the grand foyer through dramatic double doors, where soaring 30-foot ceilings, elegant marble floors, and a beautiful iron staircase welcome you. Entertain guests in the formal living room, boasting French doors that open to a full-length terrace overlooking panoramic city views. Indulge in culinary delights in the gourmet kitchen, complete with a large island, marble counters, custom cabinetry, and high-end Thermador appliances.
The main level also features a guest bedroom, study/home office, mudroom, and elevator leading to the upper floors. Upstairs, discover a spacious family room, game room, home theater, laundry room, junior suite, and two additional ensuite bedrooms. The secluded Primary bedroom suite on the top floor offers a private living room, double-sided marble fireplace, and a step-out balcony with breathtaking vistas.
Luxuriate in the spa-like Primary bathroom, featuring a freestanding tub set against bay windows, two walk-in closets, his and her vanities, and a steam shower. Additional highlights include hardwood floors, a three-car garage with epoxy floors, three tankless water heaters, five A/C condensers, and state-of-the-art home automation.
Outside, serene terraces, balconies, and patios provide the perfect setting for outdoor living and entertaining. Community amenities include two gated entrances, 24-hour security patrol, clubhouse, tennis/basketball courts, pool, and walking trails.
Don’t miss this opportunity to own a piece of luxury in Diamond Bar’s most sought-after enclave. Schedule your private viewing today!
Step into the grand foyer through dramatic double doors, where soaring 30-foot ceilings, elegant marble floors, and a beautiful iron staircase welcome you. Entertain guests in the formal living room, boasting French doors that open to a full-length terrace overlooking panoramic city views. Indulge in culinary delights in the gourmet kitchen, complete with a large island, marble counters, custom cabinetry, and high-end Thermador appliances.
The main level also features a guest bedroom, study/home office, mudroom, and elevator leading to the upper floors. Upstairs, discover a spacious family room, game room, home theater, laundry room, junior suite, and two additional ensuite bedrooms. The secluded Primary bedroom suite on the top floor offers a private living room, double-sided marble fireplace, and a step-out balcony with breathtaking vistas.
Luxuriate in the spa-like Primary bathroom, featuring a freestanding tub set against bay windows, two walk-in closets, his and her vanities, and a steam shower. Additional highlights include hardwood floors, a three-car garage with epoxy floors, three tankless water heaters, five A/C condensers, and state-of-the-art home automation.
Outside, serene terraces, balconies, and patios provide the perfect setting for outdoor living and entertaining. Community amenities include two gated entrances, 24-hour security patrol, clubhouse, tennis/basketball courts, pool, and walking trails.
Don’t miss this opportunity to own a piece of luxury in Diamond Bar’s most sought-after enclave. Schedule your private viewing today!
Property Details
Price:
$6,450,000
MLS #:
TR26074822
Status:
Active
Beds:
6
Baths:
6.5
Type:
Single Family
Subtype:
Single Family Residence
Neighborhood:
616diamondbar
Listed Date:
Apr 8, 2026
Finished Sq Ft:
9,734
Lot Size:
63,564 sqft / 1.46 acres (approx)
Year Built:
2021
See this Listing
Schools
School District:
Walnut Valley Unified
Interior
Bathrooms
6 Full Bathrooms, 1 Half Bathroom
Cooling
Central Air, ENERGY STAR Qualified Equipment
Heating
Central
Interior Features
Elevator, 2 Staircases, Granite Counters
Laundry Features
Laundry Room
Levels
Three Or More
Main Level Bathrooms
2
Main Level Bedrooms
1
Exterior
Association Amenities
Spa/Hot Tub, Security, Horse Trails, Tennis Court(s), Pickleball, Pool, Outdoor Cooking Area, Barbecue, Controlled Access, Clubhouse, Sport Court, Guard, Playground
Attached Garage YN
1
Common Walls
No Common Walls
Community Features
Horse Trails, Sidewalks, Suburban, Park
Covered Spaces
3
Garage Spaces
3
Lot Features
Lot Over 40000 Sqft, Sprinkler System
Parking Spots
3
Parking Total
3
Stories
3
View
City Lights
Financial
HOA Fee
$350
HOA Fee Frequency
Monthly
HOA Name
DBCEA
HOA Phone
9098614114
Map
Community
- Address2868 Shadow Canyon Road Diamond Bar CA
- CityDiamond Bar
- CountyLos Angeles
- Zip Code91765
Market Summary
Current real estate data for Single Family in Diamond Bar as of Nov 14, 2026
99
Single Family Listed
84
Avg DOM
578
Avg $ / SqFt
$2,090,283
Avg List Price
Property Summary
- 2868 Shadow Canyon Road Diamond Bar CA is a Single Family for sale in Diamond Bar, CA, 91765. It is listed for $6,450,000 and features 6 beds, 7 baths, and has approximately 9,734 square feet of living space, and was originally constructed in 2021. The current price per square foot is $663. The average price per square foot for Single Family listings in Diamond Bar is $578. The average listing price for Single Family in Diamond Bar is $2,090,283.
Similar Listings Nearby
 Courtesy of RE/MAX Galaxy. Disclaimer: All data relating to real estate for sale on this page comes from the Broker Reciprocity (BR) of the California Regional Multiple Listing Service. Detailed information about real estate listings held by brokerage firms other than include the name of the listing broker. Neither the listing company nor shall be responsible for any typographical errors, misinformation, misprints and shall be held totally harmless. The Broker providing this data believes it to be correct, but advises interested parties to confirm any item before relying on it in a purchase decision. Copyright 2026. California Regional Multiple Listing Service. All rights reserved.
2868 Shadow Canyon Road
Diamond Bar, CA