

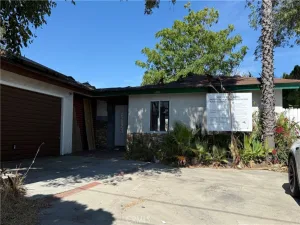
Welcome to 1507 Kiowa Crest Dr, Diamond Bar — a beautifully remodeled 1981-built single-level home, offering the rare combination of newer construction, modern updates, and an expansive 21,263 sq ft lot. Built in 1981, this home is notably newer than most properties in the surrounding neighborhood, many of which date back to the 1960s and 1970s — a meaningful advantage in terms of layout, structural integrity, and long-term value.
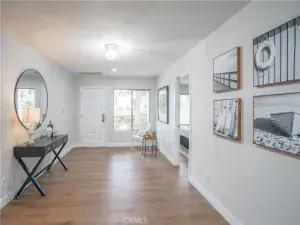
From the moment you step inside, the open-concept layout impresses with rich wood-look flooring throughout, recessed lighting, and vaulted ceilings that create a bright, airy feel. The spacious great room features a classic brick fireplace and flows seamlessly into the dining area — perfect for everyday living and entertaining alike. French doors connect the living spaces to the outdoors, filling the home with natural light.
The fully remodeled kitchen is a true centerpiece — featuring white shaker cabinets, quartz countertops, a subway tile backsplash, a farmhouse sink, and a breakfast bar peninsula. Stainless steel appliances including a gas range, built-in microwave, and dishwasher complete this chef-ready space.
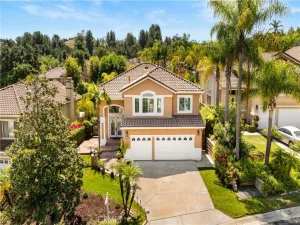
With 4 bedrooms, 2 full bathrooms, and 1,952 sq ft of single-level living, the floor plan offers comfort and flexibility for families of all sizes. The front-facing bedrooms enjoy pleasant open views, bringing in natural light and a sense of openness that adds to the home’s overall comfort and appeal. The Spanish tile roof and oversized concrete driveway add to the home’s curb appeal and practicality. A standout feature is the gated side yard with room to park an RV, boat, or additional vehicles — a rare find in the area. The expansive lot provides exceptional privacy surrounded by mature trees.
Located within the award-winning Walnut Valley Unified School District — ranked top 5% in California and home to Diamond Bar High School, one of the top-ranked high schools in the state. Minutes to the 57 and 60 freeways, shopping, dining, and local parks.
A rare opportunity to own a fully updated, 1981-built single-level home in one of Diamond Bar’s most established neighborhoods.
From the moment you step inside, the open-concept layout impresses with rich wood-look flooring throughout, recessed lighting, and vaulted ceilings that create a bright, airy feel. The spacious great room features a classic brick fireplace and flows seamlessly into the dining area — perfect for everyday living and entertaining alike. French doors connect the living spaces to the outdoors, filling the home with natural light.
The fully remodeled kitchen is a true centerpiece — featuring white shaker cabinets, quartz countertops, a subway tile backsplash, a farmhouse sink, and a breakfast bar peninsula. Stainless steel appliances including a gas range, built-in microwave, and dishwasher complete this chef-ready space.
With 4 bedrooms, 2 full bathrooms, and 1,952 sq ft of single-level living, the floor plan offers comfort and flexibility for families of all sizes. The front-facing bedrooms enjoy pleasant open views, bringing in natural light and a sense of openness that adds to the home’s overall comfort and appeal. The Spanish tile roof and oversized concrete driveway add to the home’s curb appeal and practicality. A standout feature is the gated side yard with room to park an RV, boat, or additional vehicles — a rare find in the area. The expansive lot provides exceptional privacy surrounded by mature trees.
Located within the award-winning Walnut Valley Unified School District — ranked top 5% in California and home to Diamond Bar High School, one of the top-ranked high schools in the state. Minutes to the 57 and 60 freeways, shopping, dining, and local parks.
A rare opportunity to own a fully updated, 1981-built single-level home in one of Diamond Bar’s most established neighborhoods.
Property Details
Price:
$1,260,000
MLS #:
PW26081692
Status:
Active
Beds:
4
Baths:
2
Type:
Single Family
Subtype:
Single Family Residence
Neighborhood:
616diamondbar
Listed Date:
May 20, 2026
Finished Sq Ft:
1,952
Lot Size:
21,263 sqft / 0.49 acres (approx)
Year Built:
1981
See this Listing
Schools
School District:
Walnut Valley Unified
Elementary School:
Maple Hill
Middle School:
Chaparral
High School:
Diamond Bar
Interior
Appliances
DW, MW, WLR, GR, BIR, WHU
Bathrooms
2 Full Bathrooms
Cooling
CA
Flooring
LAM
Heating
FA, GAS, CF
Interior Features
RECL, BRKW, OFP, QTZC
Laundry Features
GAS, IR, IN, WH
Levels
A
Main Level Bathrooms
2
Main Level Bedrooms
4
Exterior
Accessibility Features
NO
Architectural Style
MED, SPN
Attached Garage YN
1
Common Walls
NCW
Community Features
SDW
Construction Materials
BLK, STC, CON, DWAL
Direction Faces
E
Exterior Features
RG
Fencing
BW, MASN
Garage Spaces
2
Parking Spots
6
Parking Total
6
Patio And Porch Features
BRK, CON, PTO
Roof
CLY, TLE
Security Features
SD, COD
Spa Features
NO
View
HI, TW, NE
Window Features
DPW
Financial
Map
Community
- Address1507 Kiowa Crest DR Diamond Bar CA
- CityDiamond Bar
- CountyLos Angeles
- Zip Code91765
Market Summary
Current real estate data for Single Family in Diamond Bar as of Jul 09, 2026
116
Single Family Listed
74
Avg DOM
424
Avg $ / SqFt
$1,435,392
Avg List Price
Property Summary
- 1507 Kiowa Crest DR Diamond Bar CA is a Single Family for sale in Diamond Bar, CA, 91765. It is listed for $1,260,000 and features 4 beds, 2 baths, and has approximately 1,952 square feet of living space, and was originally constructed in 1981. The current price per square foot is $645. The average price per square foot for Single Family listings in Diamond Bar is $424. The average listing price for Single Family in Diamond Bar is $1,435,392.
Similar Listings Nearby

 Courtesy of Coldwell Banker Best Realty. Disclaimer: All data relating to real estate for sale on this page comes from the Broker Reciprocity (BR) of the California Regional Multiple Listing Service. Detailed information about real estate listings held by brokerage firms other than include the name of the listing broker. Neither the listing company nor shall be responsible for any typographical errors, misinformation, misprints and shall be held totally harmless. The Broker providing this data believes it to be correct, but advises interested parties to confirm any item before relying on it in a purchase decision. Copyright 2026. California Regional Multiple Listing Service. All rights reserved.
1507 Kiowa Crest DR
Diamond Bar, CA