
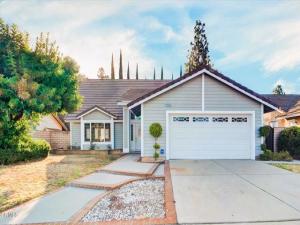
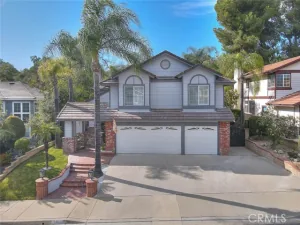
Well-maintained and thoughtfully updated, this beautiful home features fresh interior and exterior paint along with quality finishes throughout, including quartz countertops, marble accents, and rich hardwood flooring. The upgraded kitchen offers both style and functionality with stainless steel appliances, quartz counters, and ample storage.The open-concept floor plan is highlighted by vaulted ceilings, abundant natural light, and spacious living areas. Additional features include central air conditioning, high-efficiency ceiling fans, recessed LED lighting, and dual-pane windows for enhanced energy efficiency and noise reduction. Comfortable carpeted bedrooms provide a cozy retreat, while the large front and backyard offer plenty of room for outdoor entertaining, gardening, or relaxation. A backyard patio and attached two-car garage provide added convenience and ample storage space. EV charging is provided by a 40A NEMA outlet in the garage.Ideally located near shopping centers, restaurants, parks, and top-rated schools, this home also offers easy access to the 57 and 60 freeways. Situated within the highly sought-after Walnut Valley Unified School District, this property combines modern comforts, excellent schools, and a convenient location. Assigned schools for this property are Maple Hill Elementary, Chaparral Middle School, and Diamond Bar, High School. Buyers are advised to independently verify all details.
Property Details
Price:
$1,120,000
MLS #:
P1-28604
Status:
Active
Beds:
4
Baths:
3
Type:
Single Family
Subtype:
Single Family Residence
Neighborhood:
616diamondbar
Listed Date:
Aug 29, 2026
Finished Sq Ft:
1,747
Lot Size:
6,664 sqft / 0.15 acres (approx)
Year Built:
1984
See this Listing
Schools
Elementary School:
Maple Hill
Middle School:
Chaparral
High School:
Diamond Bar
Interior
Appliances
Water Heater, Microwave, Range Hood, Water Purifier, Gas Range, Water Line to Refrigerator, Gas Oven, Dishwasher
Bathrooms
3 Full Bathrooms
Cooling
Central Air
Flooring
Tile, Carpet, Laminate
Heating
Forced Air, Central
Interior Features
Crown Molding, Tray Ceiling(s), Quartz Counters, Unfurnished, High Ceilings, Ceiling Fan(s), Recessed Lighting
Laundry Features
Gas Dryer Hookup, In Garage, Washer Hookup
Levels
Two
Main Level Bathrooms
1
Main Level Bedrooms
1
Exterior
Accessibility Features
Doors – Swing In
Architectural Style
Ranch
Attached Garage YN
1
Common Walls
No Common Walls
Community Features
Curbs, Golf, Biking, Hiking, Street Lights, Storm Drains, Sidewalks, Suburban, Park
Construction Materials
Wood Siding, Stucco
Covered Spaces
2
Direction Faces
West
Fencing
Block
Garage Spaces
2
Lot Features
Sprinklers None, Front Yard, Back Yard, Yard
Parking Features
Concrete, Garage – Single Door, Garage Faces Front, Side By Side
Parking Spots
2
Parking Total
2
Patio And Porch Features
None
Roof
Tile
Security Features
Carbon Monoxide Detector(s), Wired for Alarm System, Smoke Detector(s)
Spa Features
None
Stories
2
View
None
Window Features
Double Pane Windows
Financial
Map
Community
- Address1036 Cogburn Lane Diamond Bar CA
- CityDiamond Bar
- CountyLos Angeles
- Zip Code91765
Market Summary
Current real estate data for Single Family in Diamond Bar as of Oct 25, 2026
108
Single Family Listed
86
Avg DOM
587
Avg $ / SqFt
$2,079,458
Avg List Price
Property Summary
- 1036 Cogburn Lane Diamond Bar CA is a Single Family for sale in Diamond Bar, CA, 91765. It is listed for $1,120,000 and features 4 beds, 3 baths, and has approximately 1,747 square feet of living space, and was originally constructed in 1984. The current price per square foot is $641. The average price per square foot for Single Family listings in Diamond Bar is $587. The average listing price for Single Family in Diamond Bar is $2,079,458.
Similar Listings Nearby
 Courtesy of Valiant Investment Holdings, Inc. Disclaimer: All data relating to real estate for sale on this page comes from the Broker Reciprocity (BR) of the California Regional Multiple Listing Service. Detailed information about real estate listings held by brokerage firms other than include the name of the listing broker. Neither the listing company nor shall be responsible for any typographical errors, misinformation, misprints and shall be held totally harmless. The Broker providing this data believes it to be correct, but advises interested parties to confirm any item before relying on it in a purchase decision. Copyright 2026. California Regional Multiple Listing Service. All rights reserved.
1036 Cogburn Lane
Diamond Bar, CA