
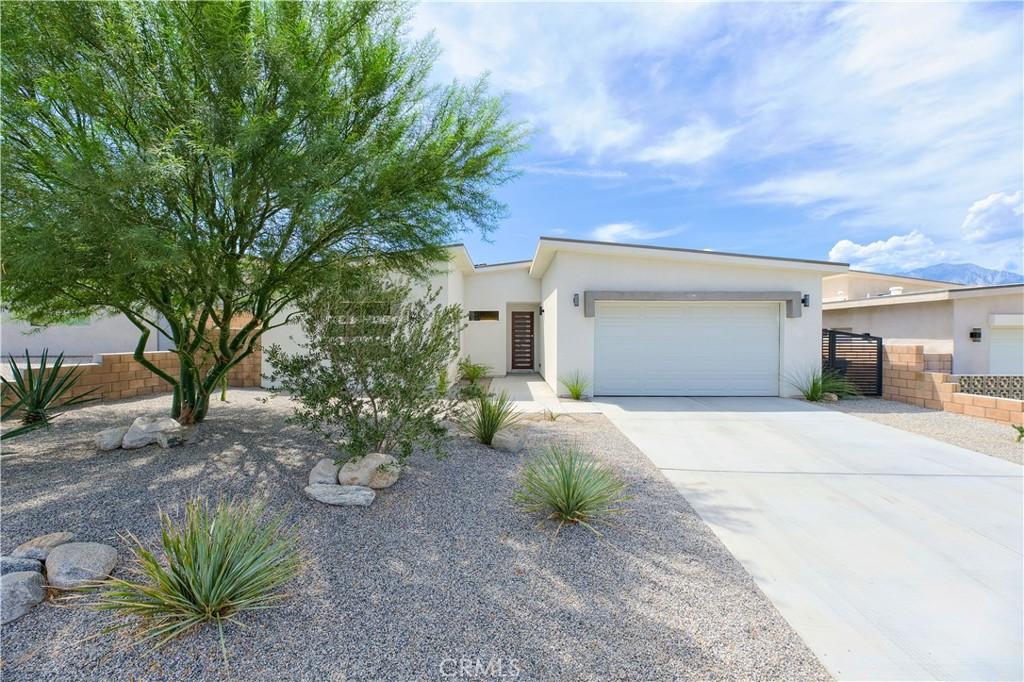
Recently Built Mid-Century Modern Home with Stunning Mountain Views.
Welcome to this beautifully designed, single-story Mid-Century Modern home, ideally situated on a scenic view lot with breathtaking mountain vistas. Offering 4 spacious bedrooms and 3 full bathrooms, this thoughtfully designed residence combines clean modern architecture, quality finishes, and an inviting open-concept floor plan.
Built with 2×6 exterior walls, minimum 9-foot ceilings, and an impressive 11-foot ceiling in the Great Room, the home offers a spacious and contemporary feel throughout. The front bedroom features its own full bathroom and walk-in closet, creating an ideal second primary suite for guests, extended family, or flexible living arrangements.
Elegant 8-foot interior and exterior doors enhance the home’s sense of scale, while the striking 8-foot stained-mahogany entry door with contemporary bar handle makes a memorable first impression. The oversized 8-foot garage door provides easy access and added convenience.
The beautifully appointed kitchen features Mocha White Shaker-style soft-close cabinetry, quartz countertops, and a stunning center island finished with a waterfall-edge countertop. Both the primary and secondary primary bathrooms showcase floor-to-ceiling tiled showers complemented by sleek, modern barn-door-style glass enclosures.
At the heart of the home, the spectacular 11-foot-high Great Room takes full advantage of the mountain views. A dramatic 12-foot-wide by 8-foot-high sliding glass door, framed by expansive side windows, fills the space with natural light and creates a seamless connection between the interior and outdoor living areas.
The home is surrounded by 8-inch tan block walls accented by a contemporary gate design, providing both privacy and curb appeal. An interior laundry room conveniently located off the garage offers abundant cabinetry and a utility sink. Thoughtful details continue throughout the home, including stylish ceiling fans with retractable blades in every room. Energy efficiency is enhanced by fully paid-for solar panels—NOT leased, offering the potential for meaningful energy savings.
The professionally landscaped front and rear yards feature a water-efficient design, creating attractive outdoor spaces while keeping water usage in mind. This exceptional home offers a rare combination of style, comfort, and modern efficiency. A truly special property that must be seen to be appreciated.
Welcome to this beautifully designed, single-story Mid-Century Modern home, ideally situated on a scenic view lot with breathtaking mountain vistas. Offering 4 spacious bedrooms and 3 full bathrooms, this thoughtfully designed residence combines clean modern architecture, quality finishes, and an inviting open-concept floor plan.
Built with 2×6 exterior walls, minimum 9-foot ceilings, and an impressive 11-foot ceiling in the Great Room, the home offers a spacious and contemporary feel throughout. The front bedroom features its own full bathroom and walk-in closet, creating an ideal second primary suite for guests, extended family, or flexible living arrangements.
Elegant 8-foot interior and exterior doors enhance the home’s sense of scale, while the striking 8-foot stained-mahogany entry door with contemporary bar handle makes a memorable first impression. The oversized 8-foot garage door provides easy access and added convenience.
The beautifully appointed kitchen features Mocha White Shaker-style soft-close cabinetry, quartz countertops, and a stunning center island finished with a waterfall-edge countertop. Both the primary and secondary primary bathrooms showcase floor-to-ceiling tiled showers complemented by sleek, modern barn-door-style glass enclosures.
At the heart of the home, the spectacular 11-foot-high Great Room takes full advantage of the mountain views. A dramatic 12-foot-wide by 8-foot-high sliding glass door, framed by expansive side windows, fills the space with natural light and creates a seamless connection between the interior and outdoor living areas.
The home is surrounded by 8-inch tan block walls accented by a contemporary gate design, providing both privacy and curb appeal. An interior laundry room conveniently located off the garage offers abundant cabinetry and a utility sink. Thoughtful details continue throughout the home, including stylish ceiling fans with retractable blades in every room. Energy efficiency is enhanced by fully paid-for solar panels—NOT leased, offering the potential for meaningful energy savings.
The professionally landscaped front and rear yards feature a water-efficient design, creating attractive outdoor spaces while keeping water usage in mind. This exceptional home offers a rare combination of style, comfort, and modern efficiency. A truly special property that must be seen to be appreciated.
Property Details
Price:
$499,000
MLS #:
SW26183769
Status:
Active
Beds:
4
Baths:
3
Type:
Single Family
Subtype:
Single Family Residence
Neighborhood:
340deserthotsprings
Listed Date:
Aug 21, 2026
Finished Sq Ft:
1,832
Lot Size:
7,841 sqft / 0.18 acres (approx)
Year Built:
2021
See this Listing
Schools
School District:
Palm Springs Unified
Elementary School:
Julius Corsini
Middle School:
Desert Springs
High School:
Desert Hot Springs
Interior
Appliances
DW, GO
Bathrooms
1 Full Bathroom, 2 Three Quarter Bathrooms
Cooling
CA
Flooring
TILE
Heating
ELC, GAS, CF
Interior Features
BLKW, OFP
Laundry Features
GAS, IR, WH
Levels
A
Main Level Bathrooms
3
Main Level Bedrooms
4
Exterior
Architectural Style
MOD
Attached Garage YN
1
Common Walls
_2CW
Community Features
SDW
Construction Materials
STC
Garage Spaces
2
Parking Spots
2
Parking Total
2
Patio And Porch Features
NO
Spa Features
NO
View
MT
Window Features
BLI
Financial
Map
Community
- Address66947 Pierson Desert Hot Springs CA
- SubdivisionOther (OTHR)
- CityDesert Hot Springs
- CountyRiverside
- Zip Code92240
Subdivisions in Desert Hot Springs
- Cornerstone
- Desert View Estates
- Desert View Estates 34004
- Desert View Estates II
- Desert Willow
- Desert Willow 34006
- Hacienda Heights
- Hacienda Heights 34010
- Hidden Springs 34011
- Lt Mor Undev. 3
- Mission Lakes
- Mission Lakes 34101
- Mountain View Country Estates
- Mountain View Country Estates 34014
- N Hills Estates 34015
- Olympus 34017
- Rancho Del Oro 34024
- Skyborne
- Skyborne 34020
- Skys Haven
- Vista Del Valle
- Vista Del Valle 34022
- Vista Hacienda
- Vista Montana
Market Summary
Current real estate data for Single Family in Desert Hot Springs as of Oct 13, 2026
560
Single Family Listed
99
Avg DOM
178
Avg $ / SqFt
$287,810
Avg List Price
Property Summary
- Located in the Other (OTHR) subdivision, 66947 Pierson Desert Hot Springs CA is a Single Family for sale in Desert Hot Springs, CA, 92240. It is listed for $499,000 and features 4 beds, 3 baths, and has approximately 1,832 square feet of living space, and was originally constructed in 2021. The current price per square foot is $272. The average price per square foot for Single Family listings in Desert Hot Springs is $178. The average listing price for Single Family in Desert Hot Springs is $287,810.
Similar Listings Nearby
 Courtesy of eXp Realty of Southern California, Inc.. Disclaimer: All data relating to real estate for sale on this page comes from the Broker Reciprocity (BR) of the California Regional Multiple Listing Service. Detailed information about real estate listings held by brokerage firms other than include the name of the listing broker. Neither the listing company nor shall be responsible for any typographical errors, misinformation, misprints and shall be held totally harmless. The Broker providing this data believes it to be correct, but advises interested parties to confirm any item before relying on it in a purchase decision. Copyright 2026. California Regional Multiple Listing Service. All rights reserved.
66947 Pierson
Desert Hot Springs, CA