
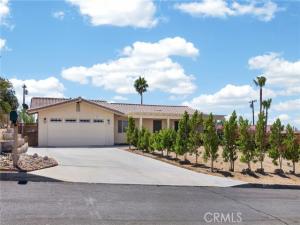
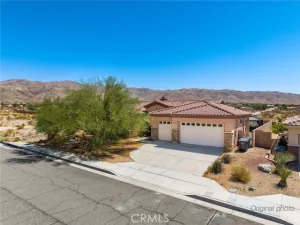
Nestled in the highly sought-after Miracle Hill neighborhood of Desert Hot Springs, this beautiful residence
immediately showcases true pride of ownership from the moment you arrive ? Attractive privacy landscaping,
custom hardscaping, and a charming lattice-covered entry create exceptional curb appeal and a warm
welcome. ? Step inside to a fully furnished 1,364-square-foot open-concept floor plan that is truly move-in
ready, featuring recessed lighting, designer paint, custom window treatments, luxury vinyl flooring, and an
abundance of natural light throughout ? The spacious living room flows seamlessly into the beautifully appoint-
ed kitchen, where the family chef will appreciate abundant soft-close shaker cabinetry, expansive quartz
countertops, built-in stainless steel appliances, and the convenience of an adjoining dining area with a large
breakfast bar and direct access to the patio ? The home offers two generously sized bedrooms, including a
relaxing primary suite with a large mirrored closet, private patio access, and a beautifully updated en-suite
bathroom ? Both bathrooms have been tastefully renovated with designer tile, sleek glass shower doors, and
contemporary fixtures ? Additional upgrades include a newer HVAC system for year-round comfort, ener-
gy-efficient dual-pane windows, and fully paid-off solar panels designed to help keep utility costs low ? Step
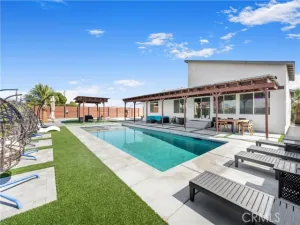
outside to your private backyard retreat featuring privacy fencing, a covered entertainer’s patio, an expan-
sive open-air patio, low-maintenance artificial turf, a relaxing hot tub, a sparkling fenced pool, and a conve-
nient outdoor shower ? Situated on an oversized 10,454-square-foot lot, the property offers breathtaking desert
and mountain views while remaining just a short drive from the world-class dining, shopping, entertainment,
and recreation of Palm Springs ? This exceptional home offers the perfect blend of comfort, style, privacy, and
resort-style living ? Call today.
immediately showcases true pride of ownership from the moment you arrive ? Attractive privacy landscaping,
custom hardscaping, and a charming lattice-covered entry create exceptional curb appeal and a warm
welcome. ? Step inside to a fully furnished 1,364-square-foot open-concept floor plan that is truly move-in
ready, featuring recessed lighting, designer paint, custom window treatments, luxury vinyl flooring, and an
abundance of natural light throughout ? The spacious living room flows seamlessly into the beautifully appoint-
ed kitchen, where the family chef will appreciate abundant soft-close shaker cabinetry, expansive quartz
countertops, built-in stainless steel appliances, and the convenience of an adjoining dining area with a large
breakfast bar and direct access to the patio ? The home offers two generously sized bedrooms, including a
relaxing primary suite with a large mirrored closet, private patio access, and a beautifully updated en-suite
bathroom ? Both bathrooms have been tastefully renovated with designer tile, sleek glass shower doors, and
contemporary fixtures ? Additional upgrades include a newer HVAC system for year-round comfort, ener-
gy-efficient dual-pane windows, and fully paid-off solar panels designed to help keep utility costs low ? Step
outside to your private backyard retreat featuring privacy fencing, a covered entertainer’s patio, an expan-
sive open-air patio, low-maintenance artificial turf, a relaxing hot tub, a sparkling fenced pool, and a conve-
nient outdoor shower ? Situated on an oversized 10,454-square-foot lot, the property offers breathtaking desert
and mountain views while remaining just a short drive from the world-class dining, shopping, entertainment,
and recreation of Palm Springs ? This exceptional home offers the perfect blend of comfort, style, privacy, and
resort-style living ? Call today.
Property Details
Price:
$525,000
MLS #:
SR26149610
Status:
Active
Beds:
2
Baths:
2
Type:
Single Family
Subtype:
Single Family Residence
Neighborhood:
340deserthotsprings
Listed Date:
Jul 9, 2026
Finished Sq Ft:
1,364
Lot Size:
10,454 sqft / 0.24 acres (approx)
Year Built:
1980
See this Listing
Schools
School District:
Palm Springs Unified
Interior
Appliances
Gas Cooktop, Microwave, Dishwasher
Bathrooms
2 Full Bathrooms
Cooling
Central Air
Flooring
Laminate
Heating
Central
Interior Features
Recessed Lighting
Laundry Features
In Garage
Levels
One
Main Level Bathrooms
1
Main Level Bedrooms
1
Exterior
Attached Garage YN
1
Common Walls
No Common Walls
Community Features
Street Lights
Construction Materials
Stucco
Covered Spaces
2
Fencing
Block, Wood
Garage Spaces
2
Lot Features
Lot 10000-19999 Sqft
Parking Features
Garage
Parking Spots
2
Parking Total
2
Patio And Porch Features
Covered, Front Porch, Concrete, Rear Porch
Roof
Tile
Spa Features
Private, Above Ground
Stories
1
View
Mountain(s)
Window Features
Double Pane Windows
Financial
Map
Community
- Address12570 Reposo Way Desert Hot Springs CA
- SubdivisionOther (OTHR)
- CityDesert Hot Springs
- CountyRiverside
- Zip Code92240
Subdivisions in Desert Hot Springs
- Agua Dulce
- Agua Dulce 34001
- Andreas Hills
- Campanero Pointe 34002
- Cornerstone
- Cornerstone 34003
- Desert Crest CC
- Desert Crest Country Club
- Desert View Estates
- Desert View Estates 34004
- Desert View Estates II
- Desert View Estates II 34005
- Desert Willow 34006
- Dillion Estates 60045
- Eagle Point 34007
- Foxdale Estates
- Hacienda Heights
- Hacienda Heights 34010
- Hidden Springs
- Hidden Springs 34011
- Indio Hills
- Lt Mor Undev. 4
- Lt Mor Undev. 4 34013
- Mission Lakes
- Mission Lakes 34101
- Mountain View
- Mountain View Country Estates
- Mountain View Country Estates 34014
- N Hills Estates 34015
- Not Applicable-340 NA340
- Not in a Development Not in a Development
- Olympus
- Paradise Springs
- Paradise Springs 34018
- RANCHO BUENA VISTA
- Rancho Del Oro
- Rancho Del Oro 34024
- Skyborne
- Skyborne 34020
- Skys Haven
- Sunset Springs 34021
- Vista Del Valle
- Vista Del Valle 34022
- Vista Hacienda
- Vista Hacienda 34023
- Vista Montana
- Vista Montana 34026
- Vista Palms
- Vista Santa Fe
- Vista Santa Fe 34028
- Westmount Estates
- Westmount Estates 34027
Market Summary
Current real estate data for Single Family in Desert Hot Springs as of Nov 03, 2026
258
Single Family Listed
103
Avg DOM
247
Avg $ / SqFt
$425,543
Avg List Price
Property Summary
- Located in the Other (OTHR) subdivision, 12570 Reposo Way Desert Hot Springs CA is a Single Family for sale in Desert Hot Springs, CA, 92240. It is listed for $525,000 and features 2 beds, 2 baths, and has approximately 1,364 square feet of living space, and was originally constructed in 1980. The current price per square foot is $385. The average price per square foot for Single Family listings in Desert Hot Springs is $247. The average listing price for Single Family in Desert Hot Springs is $425,543.
Similar Listings Nearby

 Courtesy of Park Regency Realty. Disclaimer: All data relating to real estate for sale on this page comes from the Broker Reciprocity (BR) of the California Regional Multiple Listing Service. Detailed information about real estate listings held by brokerage firms other than include the name of the listing broker. Neither the listing company nor shall be responsible for any typographical errors, misinformation, misprints and shall be held totally harmless. The Broker providing this data believes it to be correct, but advises interested parties to confirm any item before relying on it in a purchase decision. Copyright 2026. California Regional Multiple Listing Service. All rights reserved.
12570 Reposo Way
Desert Hot Springs, CA