
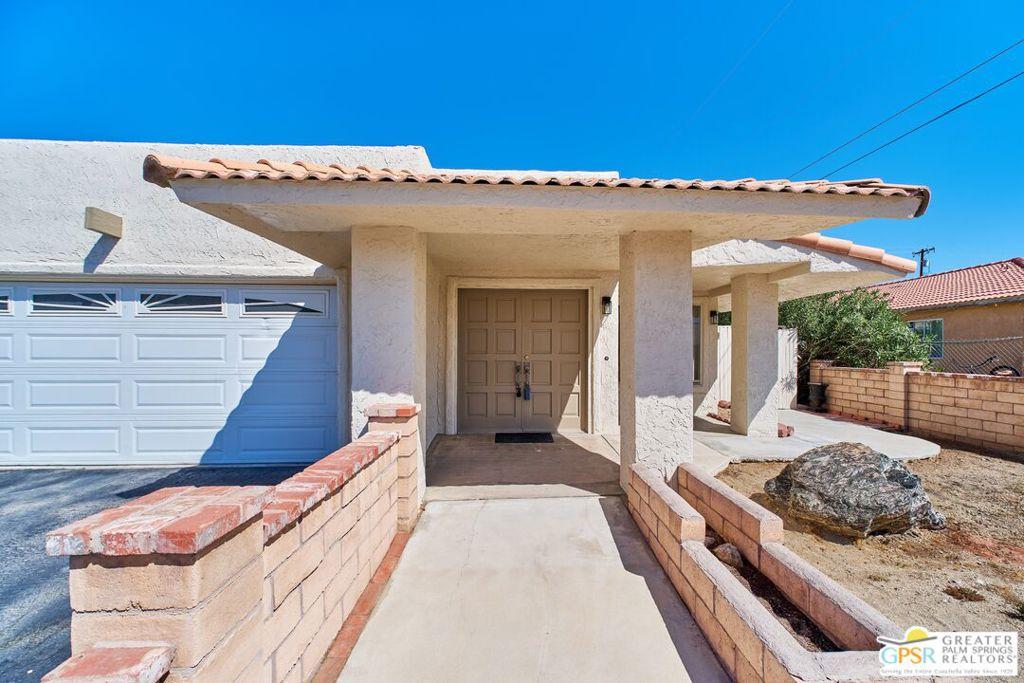
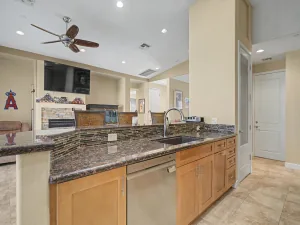
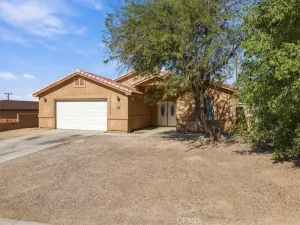
Beautifully updated inside and out, this unique home offers fresh finishes and flexible living space. The brand-new kitchen features solid wood cabinetry and quartz countertops, providing a clean, contemporary look. New interior paint and waterproof LVP flooring have been installed throughout most of the home, with tile flooring in the bathrooms. Both bathrooms are attached to bedrooms, and one features a new vanity with a quartz counter top. One of the bedrooms has a walk in closet and although not a walk in the closet in the other bedroom is large as well. An approximately 450 sq. ft. addition at the rear of the home provides valuable bonus space adjoining both bedrooms, with doors opening to the backyard patio. One bonus area is currently configured as an office, while the second features a built-in bar and family-room-style space – offering plenty of possibilities for work, hobbies, entertaining, or additional living space. Outside, the home has been refreshed with new exterior paint. The backyard patio offers potential for expansion, as the existing rear fence does not represent the property line. Although there is an above ground hot tub it is unknown whether it is in working condition. Additional features include an attached two-car garage, a newer water heater, and washer and dryer hookups. No appliances are included. A freshly updated property with versatile bonus spaces and plenty of possibilities – schedule your private showing today! Approximately 450 sq. ft. addition/bonus area; buyer to independently verify square footage, lot size, room count, permits, property boundaries, and all other property information with the appropriate professionals and governmental agencies. Seller and Seller’s Agent make no representations regarding these items.
Property Details
Price:
$345,000
MLS #:
26866987PS
Status:
Active
Beds:
2
Baths:
2
Type:
Single Family
Subtype:
Single Family Residence
Neighborhood:
340deserthotsprings
Listed Date:
Aug 1, 2026
Finished Sq Ft:
1,826
Total Sq Ft:
1,826
Lot Size:
9,583 sqft / 0.22 acres (approx)
Year Built:
1980
See this Listing
Schools
Interior
Bathrooms
2 Three Quarter Bathrooms
Cooling
CA, WW
Flooring
TILE
Heating
FA
Laundry Features
IG
Levels
A
Exterior
Common Walls
NCW
Garage Spaces
2
Parking Spots
4
Parking Total
4
Spa Features
NO
View
PE
Financial
Map
Community
- Address66042 10th ST Desert Hot Springs CA
- SubdivisionNot in a Development
- CityDesert Hot Springs
- CountyRiverside
- Zip Code92240
Subdivisions in Desert Hot Springs
- Cornerstone
- Desert View Estates
- Desert View Estates 34004
- Desert View Estates II
- Desert Willow
- Desert Willow 34006
- Hacienda Heights
- Hacienda Heights 34010
- Hidden Springs 34011
- Lt Mor Undev. 3
- Mission Lakes
- Mission Lakes 34101
- Mountain View Country Estates
- Mountain View Country Estates 34014
- N Hills Estates 34015
- Olympus 34017
- Rancho Del Oro 34024
- Skyborne
- Skyborne 34020
- Skys Haven
- Vista Del Valle
- Vista Del Valle 34022
- Vista Hacienda
- Vista Montana
Market Summary
Current real estate data for Single Family in Desert Hot Springs as of Oct 14, 2026
565
Single Family Listed
99
Avg DOM
178
Avg $ / SqFt
$287,086
Avg List Price
Property Summary
- Located in the Not in a Development subdivision, 66042 10th ST Desert Hot Springs CA is a Single Family for sale in Desert Hot Springs, CA, 92240. It is listed for $345,000 and features 2 beds, 2 baths, and has approximately 1,826 square feet of living space, and was originally constructed in 1980. The current price per square foot is $189. The average price per square foot for Single Family listings in Desert Hot Springs is $178. The average listing price for Single Family in Desert Hot Springs is $287,086.
Similar Listings Nearby
 Courtesy of Four Winds Realty, Inc. Disclaimer: All data relating to real estate for sale on this page comes from the Broker Reciprocity (BR) of the California Regional Multiple Listing Service. Detailed information about real estate listings held by brokerage firms other than include the name of the listing broker. Neither the listing company nor shall be responsible for any typographical errors, misinformation, misprints and shall be held totally harmless. The Broker providing this data believes it to be correct, but advises interested parties to confirm any item before relying on it in a purchase decision. Copyright 2026. California Regional Multiple Listing Service. All rights reserved.
66042 10th ST
Desert Hot Springs, CA