
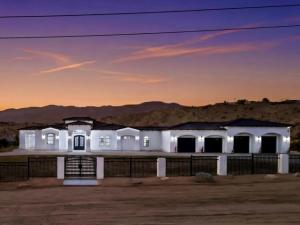
Contemporary Spanish luxury estate on 2.56 fully fenced acres with breathtaking mountain views and private water well. Offering 3,681 sq. ft. of living space and an oversized 1,834 sq ft 4-car garage, this property combines luxury, privacy, functionality, and flexibility. A wrought-iron fence with dual electric gates creates a grand entrance, while 500 Nitida Ficus trees and Tacoma plants form a lush privacy wall surrounding the property. A grand covered entry and custom iron double doors welcome you into an expansive floor plan featuring 12-foot ceilings, wide-plank flooring, designer lighting, and abundant natural light. The property offers two spacious living areas with floor-to-ceiling stone fireplaces and oversized sliding glass doors. The fully equipped chef’s kitchen offers custom cabinetry, an oversized peninsula, 48in propane range, built-in refrigerator, and wine storage. The primary suite features patio access, a spa-inspired bath, oversized walk-in shower, soaking tub, and custom walk-in closet. Built with efficiency in mind, the property includes an 11-kw solar system with 28 panels, two 200-amp electrical panels serving the residence, and a dedicated 400-amp panel in the garage. W-2 zoning offers endless possibilities with room for RVs, workshops, equestrian or agricultural uses, and more
Property Details
Price:
$1,690,000
MLS #:
219149054DA
Status:
Active
Beds:
4
Baths:
2.5
Type:
Single Family
Subtype:
Single Family Residence
Neighborhood:
340deserthotsprings
Listed Date:
Jun 10, 2026
Finished Sq Ft:
3,681
Lot Size:
111,514 sqft / 2.56 acres (approx)
Year Built:
2026
See this Listing
Schools
Interior
Appliances
Disposal, Electric Water Heater, Refrigerator, Range Hood, Propane Cooktop, Ice Maker, Dishwasher
Bathrooms
1 Full Bathroom, 2 Three Quarter Bathrooms
Cooling
Electric, Central Air
Flooring
Tile
Heating
Electric, Central
Interior Features
High Ceilings
Laundry Features
Laundry Room
Levels
One
Exterior
Architectural Style
Contemporary, Spanish
Attached Garage YN
1
Construction Materials
Stucco
Covered Spaces
4
Fencing
Chain Link, Privacy, See Remarks, Wrought Iron
Garage Spaces
4
Lot Features
2-5 Units/Acre, Agricultural, Horse Property
New Construction YN
1
Open Parking Spaces
4
Open Parking YN
1
Parking Features
Circular Driveway, Driveway, Garage Door Opener, Oversized
Parking Spots
8
Parking Total
8
Patio And Porch Features
Covered
Roof
Tile
Security Features
Fire Sprinkler System, Security Lights, Automatic Gate
Stories
1
View
Desert, Mountain(s), City Lights, Hills, Panoramic
Financial
Map
Community
- Address68200 Marion Way Desert Hot Springs CA
- SubdivisionNot Applicable-1
- CityDesert Hot Springs
- CountyRiverside
- Zip Code92240
Subdivisions in Desert Hot Springs
- Agua Dulce
- Agua Dulce 34001
- Andreas Hills
- Campanero Pointe 34002
- Cornerstone
- Cornerstone 34003
- Desert Crest CC
- Desert Crest Country Club
- Desert View Estates
- Desert View Estates 34004
- Desert View Estates II
- Desert View Estates II 34005
- Desert Willow 34006
- Dillion Estates 60045
- Eagle Point 34007
- Foxdale Estates
- Hacienda Heights
- Hacienda Heights 34010
- Hidden Springs
- Hidden Springs 34011
- Indio Hills
- Lt Mor Undev. 4
- Lt Mor Undev. 4 34013
- Mission Lakes
- Mission Lakes 34101
- Mountain View
- Mountain View Country Estates
- Mountain View Country Estates 34014
- N Hills Estates 34015
- Not Applicable-340 NA340
- Not in a Development Not in a Development
- Olympus
- Paradise Springs
- Paradise Springs 34018
- RANCHO BUENA VISTA
- Rancho Del Oro
- Rancho Del Oro 34024
- Skyborne
- Skyborne 34020
- Skys Haven
- Sunset Springs 34021
- Vista Del Valle
- Vista Del Valle 34022
- Vista Hacienda
- Vista Hacienda 34023
- Vista Montana
- Vista Montana 34026
- Vista Palms
- Vista Santa Fe
- Vista Santa Fe 34028
- Westmount Estates
- Westmount Estates 34027
Market Summary
Current real estate data for Single Family in Desert Hot Springs as of Oct 28, 2026
263
Single Family Listed
105
Avg DOM
243
Avg $ / SqFt
$419,015
Avg List Price
Property Summary
- Located in the Not Applicable-1 subdivision, 68200 Marion Way Desert Hot Springs CA is a Single Family for sale in Desert Hot Springs, CA, 92240. It is listed for $1,690,000 and features 4 beds, 3 baths, and has approximately 3,681 square feet of living space, and was originally constructed in 2026. The current price per square foot is $459. The average price per square foot for Single Family listings in Desert Hot Springs is $243. The average listing price for Single Family in Desert Hot Springs is $419,015.
Similar Listings Nearby
 Courtesy of Emerge Home Services. Disclaimer: All data relating to real estate for sale on this page comes from the Broker Reciprocity (BR) of the California Regional Multiple Listing Service. Detailed information about real estate listings held by brokerage firms other than include the name of the listing broker. Neither the listing company nor shall be responsible for any typographical errors, misinformation, misprints and shall be held totally harmless. The Broker providing this data believes it to be correct, but advises interested parties to confirm any item before relying on it in a purchase decision. Copyright 2026. California Regional Multiple Listing Service. All rights reserved.
68200 Marion Way
Desert Hot Springs, CA