

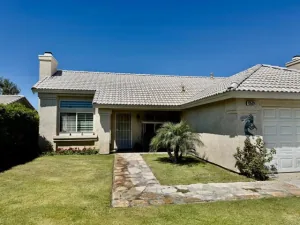
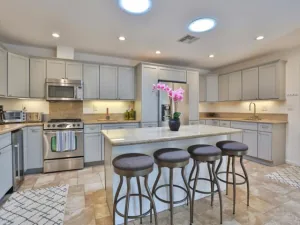
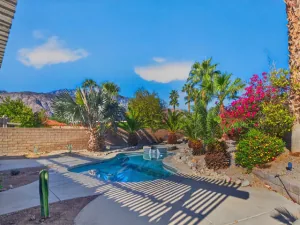
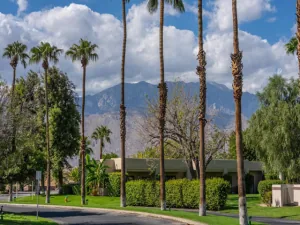
Spectacular mid-century modern style meets pristine, model-like condition! This stunning BELLINI, the community’s largest floor plan at approximately 1,923 sq. ft., offers 3 bedrooms PLUS a den and 2.5 baths ( one of the bedrooms has a separate entrance is a Casita- no bathroom). Even better, no one has ever lived in this home, and it has been beautifully maintained in exceptional condition.Designed with a true Palm Springs modern vibe, the home features dramatic vaulted ceilings and an impressive wall of floor-to-ceiling dual-pane glass, filling the living spaces with natural light and creating a striking indoor-outdoor feel. Stylish finishes include Caesar stone counters, polished concrete flooring throughout the main living areas, upgraded LVP flooring in the bedrooms and beautiful mosaic tile upgrades in two baths.Outside, enjoy a generously sized pool-size lot with plenty of possibilities for creating your own desert retreat. If you love the clean lines, open spaces, and retro-modern architecture Palm Springs is famous for, this home is absolutely worth seeing. Located within the Palm Springs Unified School District, with schools associated with the area including Bubbling Wells Elementary School, Desert Springs Middle School, and Desert Hot Springs High School. Tenant to verify current school boundaries, availability, and enrollment eligibility directly with the school district.
Property Details
Price:
$3,000
MLS #:
219152060DA
Status:
Active
Beds:
3
Baths:
2.5
Type:
Rental
Subtype:
Single Family Residence
Neighborhood:
342bbarh
Listed Date:
Sep 1, 2026
Finished Sq Ft:
1,923
Lot Size:
9,583 sqft / 0.22 acres (approx)
Year Built:
2006
See this Listing
Schools
School District:
Palm Springs Unified
Elementary School:
Bubbling Wells
Middle School:
Desert Springs
High School:
Desert Hot Springs
Interior
Appliances
Microwave, Refrigerator, Vented Exhaust Fan, Dishwasher
Bathrooms
2 Full Bathrooms, 1 Half Bathroom
Cooling
Central Air
Flooring
Tile
Heating
Forced Air
Levels
One
Exterior
Attached Garage YN
1
Covered Spaces
2
Garage Spaces
2
Open Parking Spaces
2
Open Parking YN
1
Other Structures
Guest House
Parking Features
Driveway, Garage Door Opener
Parking Spots
6
Parking Total
6
Stories
1
View
Mountain(s), Hills, Panoramic
Financial
Map
Community
- Address67645 Long Canyon Lane Desert Hot Springs CA
- SubdivisionNot Applicable-1
- CityDesert Hot Springs
- CountyRiverside
- Zip Code92241
Subdivisions in Desert Hot Springs
- Agua Dulce
- Agua Dulce 34001
- Andreas Hills
- Campanero Pointe 34002
- Cornerstone
- Cornerstone 34003
- Desert Crest CC
- Desert View Estates
- Desert View Estates 34004
- Desert View Estates II
- Desert View Estates II 34005
- Desert Willow 34006
- Dillion Estates 60045
- Eagle Point 34007
- Foxdale Estates
- Hacienda Heights
- Hacienda Heights 34010
- Hidden Springs
- Hidden Springs 34011
- Indio Hills
- Lt Mor Undev. 4
- Lt Mor Undev. 4 34013
- Mission Lakes
- Mission Lakes 34101
- Mountain View
- Mountain View Country Estates
- Mountain View Country Estates 34014
- N Hills Estates 34015
- Not Applicable-340 NA340
- Not in a Development Not in a Development
- Olympus
- Paradise Springs
- Paradise Springs 34018
- RANCHO BUENA VISTA
- Rancho Del Oro
- Rancho Del Oro 34024
- Skyborne
- Skyborne 34020
- Skys Haven
- Sunset Springs 34021
- Vista Del Valle
- Vista Del Valle 34022
- Vista Hacienda
- Vista Hacienda 34023
- Vista Montana
- Vista Montana 34026
- Vista Palms
- Vista Santa Fe
- Westmount Estates
- Westmount Estates 34027
Market Summary
Current real estate data for Rental in Desert Hot Springs as of Nov 15, 2026
49
Rental Listed
107
Avg DOM
2
Avg $ / SqFt
$2,466
Avg List Price
Property Summary
- Located in the Not Applicable-1 subdivision, 67645 Long Canyon Lane Desert Hot Springs CA is a Rental for sale in Desert Hot Springs, CA, 92241. It is listed for $3,000
Similar Listings Nearby
 Courtesy of Compass. Disclaimer: All data relating to real estate for sale on this page comes from the Broker Reciprocity (BR) of the California Regional Multiple Listing Service. Detailed information about real estate listings held by brokerage firms other than include the name of the listing broker. Neither the listing company nor shall be responsible for any typographical errors, misinformation, misprints and shall be held totally harmless. The Broker providing this data believes it to be correct, but advises interested parties to confirm any item before relying on it in a purchase decision. Copyright 2026. California Regional Multiple Listing Service. All rights reserved.
67645 Long Canyon Lane
Desert Hot Springs, CA