
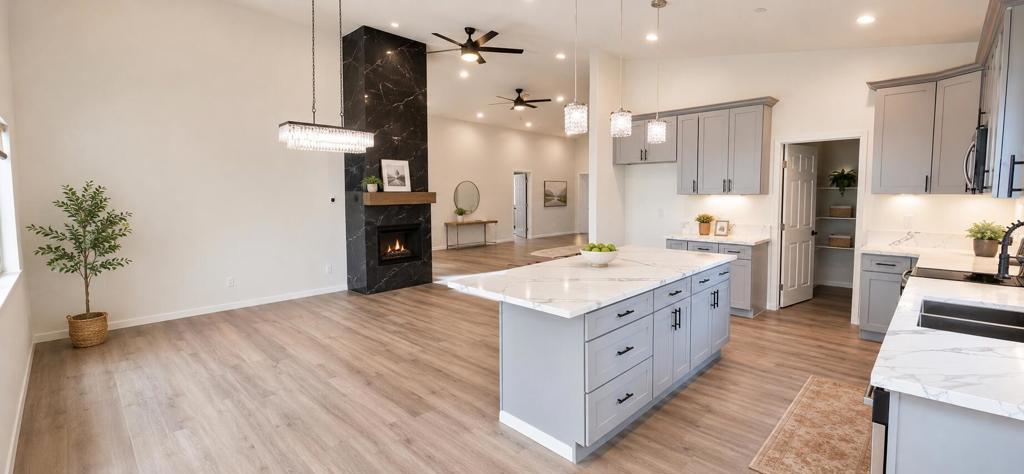
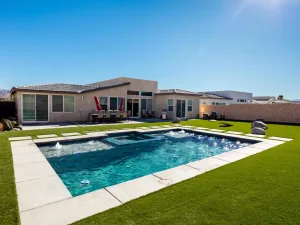
Welcome to this beautiful new construction property offering exceptional space, modern finishes, and versatility! The property features a 2,182 sq. ft. main residence with 4 bedrooms, 3 bathrooms, and an attached 2-car garage with durable epoxy-coated flooring.Step inside to an impressive open-concept floor plan with cathedral ceilings, spacious living areas, and contemporary finishes throughout. The living area is highlighted by a sleek built-in electric fireplace with a floor-to-ceiling black marble-look tile surround, creating an elegant modern focal point. The modern kitchen offers generous counter and cabinet space and opens seamlessly to the main living areas, making it ideal for everyday living and entertaining. Beautiful custom bathrooms include a convenient Jack-and-Jill bathroom, while the spacious primary suite features a relaxing jetted spa tub. A covered patio with ceiling fans provides additional space to enjoy outdoor desert living.The separate casita/ADU offers 674 sq. ft. and features 2 bedrooms, 1 bathroom, a modern kitchen, living room, and its own 1-car garage with epoxy-coated flooring and washer and dryer hookups. This separate living space provides excellent flexibility for extended family, guests, a home office, or other uses.Outside, the property offers a remote-controlled automatic sliding driveway gate for added privacy and convenience. Extensive concrete areas provide abundant parking, including an approximately 15′ x 100′ driveway ideal for RV parking, with additional room for vehicles and recreational toys. The low-maintenance yard is designed for easy desert living.Altogether, the property offers approximately 2,856 sq. ft. of combined living space, 6 bedrooms, 4 bathrooms, 3 garage spaces, a separate casita/ADU, covered patio, RV parking, gated access, cathedral ceilings, and modern finishes. A unique new construction property with space and versatility–a must-see!Property may offer short-term rental potential. Buyer to independently verify eligibility, permitting requirements, and restrictions with the City of Desert Hot Springs.
Property Details
Price:
$830,000
MLS #:
219151583DA
Status:
Active
Beds:
6
Baths:
4
Type:
Single Family
Subtype:
Single Family Residence
Neighborhood:
340deserthotsprings
Listed Date:
Aug 18, 2026
Finished Sq Ft:
2,856
Lot Size:
10,454 sqft / 0.24 acres (approx)
Year Built:
2025
See this Listing
Schools
School District:
Palm Springs Unified
High School:
Desert Hot Springs
Interior
Appliances
MW, ER, WHC
Bathrooms
4 Full Bathrooms
Cooling
CA
Flooring
LAM
Heating
CF, FIR
Interior Features
CC
Levels
A
Exterior
Attached Garage YN
1
Construction Materials
STC
Fencing
BW
Garage Spaces
3
New Construction YN
1
Other Structures
GH
Parking Spots
3
Parking Total
3
Roof
CLY
View
MT
Financial
Map
Community
- Address66340 12th ST Desert Hot Springs CA
- SubdivisionNot Applicable-1
- CityDesert Hot Springs
- CountyRiverside
- Zip Code92240
Subdivisions in Desert Hot Springs
- Cornerstone
- Desert View Estates
- Desert View Estates 34004
- Desert View Estates II
- Desert Willow
- Desert Willow 34006
- Hacienda Heights
- Hacienda Heights 34010
- Hidden Springs 34011
- Lt Mor Undev. 3
- Mission Lakes
- Mission Lakes 34101
- Mountain View Country Estates
- Mountain View Country Estates 34014
- N Hills Estates 34015
- Olympus 34017
- Rancho Del Oro 34024
- Skyborne
- Skyborne 34020
- Skys Haven
- Vista Del Valle
- Vista Del Valle 34022
- Vista Hacienda
- Vista Montana
Market Summary
Current real estate data for Single Family in Desert Hot Springs as of Oct 14, 2026
563
Single Family Listed
99
Avg DOM
178
Avg $ / SqFt
$286,900
Avg List Price
Property Summary
- Located in the Not Applicable-1 subdivision, 66340 12th ST Desert Hot Springs CA is a Single Family for sale in Desert Hot Springs, CA, 92240. It is listed for $830,000 and features 6 beds, 4 baths, and has approximately 2,856 square feet of living space, and was originally constructed in 2025. The current price per square foot is $291. The average price per square foot for Single Family listings in Desert Hot Springs is $178. The average listing price for Single Family in Desert Hot Springs is $286,900.
Similar Listings Nearby
 Courtesy of Desert Capital Realty. Disclaimer: All data relating to real estate for sale on this page comes from the Broker Reciprocity (BR) of the California Regional Multiple Listing Service. Detailed information about real estate listings held by brokerage firms other than include the name of the listing broker. Neither the listing company nor shall be responsible for any typographical errors, misinformation, misprints and shall be held totally harmless. The Broker providing this data believes it to be correct, but advises interested parties to confirm any item before relying on it in a purchase decision. Copyright 2026. California Regional Multiple Listing Service. All rights reserved.
66340 12th ST
Desert Hot Springs, CA