
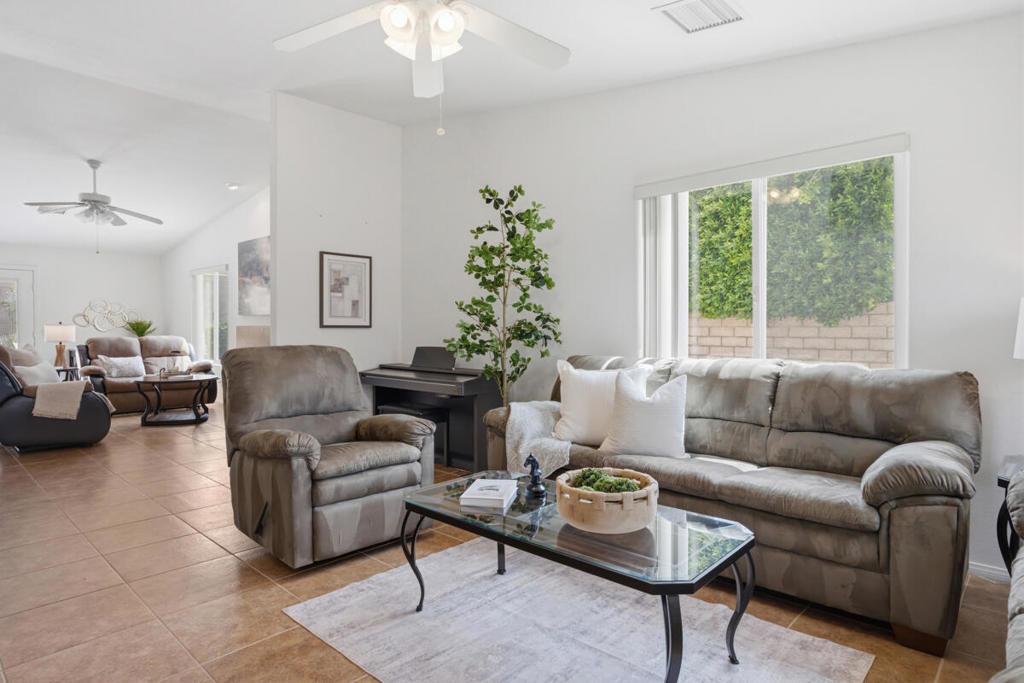
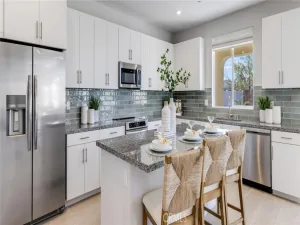
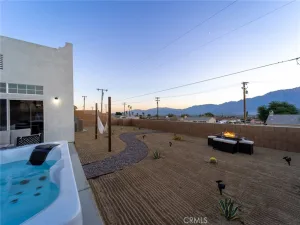
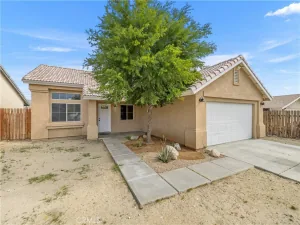
A Mission Lakes Country Club beauty offered fully furnished with owned solar, updated HVAC system, and in impeccable condition just a short distance from the golf course and clubhouse! This thoughtfully designed 3-bedroom, 3-bath residence spans approximately 1,890 square feet and the average electricity bill is about $20 a month. The home showcases vaulted ceilings and tile flooring throughout, creating a bright and open living environment. The expansive main living area features a natural gas fireplace that flows seamlessly into the dining space and a generous kitchen complete with granite surfaces, ample storage, a double oven, and a newer Samsung refrigerator. The primary suite offers a spacious retreat with a custom walk-in shower and large closet. Additional highlights include an indoor laundry room with washer and gas dryer, and an attached 2-car garage with golf cart parking and a 240-volt outlet for electric vehicle charging. Outside, the low-maintenance, drought-tolerant landscaping enhances both curb appeal and efficiency. The private backyard is designed for relaxation, featuring a covered patio, outdoor seating, firepit, and natural gas barbecue. Residents also enjoy an unlimited golf membership for two, fitness club, pool, included with the monthly HOA dues.
Property Details
Price:
$380,000
MLS #:
219146902DA
Status:
Active
Beds:
3
Baths:
3
Type:
Single Family
Subtype:
Single Family Residence
Subdivision:
Mission Lakes
Neighborhood:
341missionlakes
Listed Date:
Apr 24, 2026
Finished Sq Ft:
1,890
Lot Size:
7,841 sqft / 0.18 acres (approx)
Year Built:
2005
See this Listing
Schools
Interior
Appliances
DW, IM, MW, RF, WLR, GS, EO, VEF
Bathrooms
1 Full Bathroom, 1 Three Quarter Bathroom, 1 Half Bathroom
Cooling
CA, HP
Flooring
TILE, CARP
Heating
FA, HP, GAS, CF, FIR
Interior Features
OFP
Laundry Features
IR
Levels
A
Exterior
Architectural Style
TRD
Attached Garage YN
1
Community Features
GOLF
Construction Materials
STC
Fencing
SEE, MASN
Garage Spaces
2
Parking Spots
4
Parking Total
4
Patio And Porch Features
CON
Roof
CLY
Security Features
FSDS
Spa Features
HT, IG, COM
View
MT
Window Features
BLI
Financial
HOA Fee
$506
HOA Fee 2
$600
HOA Fee 2 Frequency
ANU
HOA Fee Frequency
MO
Map
Community
- Address9560 Ekwanok DR Desert Hot Springs CA
- SubdivisionMission Lakes
- CityDesert Hot Springs
- CountyRiverside
- Zip Code92240
Subdivisions in Desert Hot Springs
- Cornerstone
- Desert View Estates
- Desert View Estates 34004
- Desert View Estates II
- Desert Willow
- Desert Willow 34006
- Hacienda Heights
- Hacienda Heights 34010
- Hidden Springs 34011
- Lt Mor Undev. 3
- Mission Lakes
- Mission Lakes 34101
- Mountain View Country Estates
- Mountain View Country Estates 34014
- N Hills Estates 34015
- Olympus 34017
- Rancho Del Oro 34024
- Skyborne
- Skyborne 34020
- Skys Haven
- Vista Del Valle
- Vista Del Valle 34022
- Vista Hacienda
- Vista Montana
Market Summary
Current real estate data for Single Family in Desert Hot Springs as of Oct 02, 2026
491
Single Family Listed
102
Avg DOM
187
Avg $ / SqFt
$305,015
Avg List Price
Property Summary
- Located in the Mission Lakes subdivision, 9560 Ekwanok DR Desert Hot Springs CA is a Single Family for sale in Desert Hot Springs, CA, 92240. It is listed for $380,000 and features 3 beds, 3 baths, and has approximately 1,890 square feet of living space, and was originally constructed in 2005. The current price per square foot is $201. The average price per square foot for Single Family listings in Desert Hot Springs is $187. The average listing price for Single Family in Desert Hot Springs is $305,015.
Similar Listings Nearby
 Courtesy of Redfin Corporation. Disclaimer: All data relating to real estate for sale on this page comes from the Broker Reciprocity (BR) of the California Regional Multiple Listing Service. Detailed information about real estate listings held by brokerage firms other than include the name of the listing broker. Neither the listing company nor shall be responsible for any typographical errors, misinformation, misprints and shall be held totally harmless. The Broker providing this data believes it to be correct, but advises interested parties to confirm any item before relying on it in a purchase decision. Copyright 2026. California Regional Multiple Listing Service. All rights reserved.
9560 Ekwanok DR
Desert Hot Springs, CA