
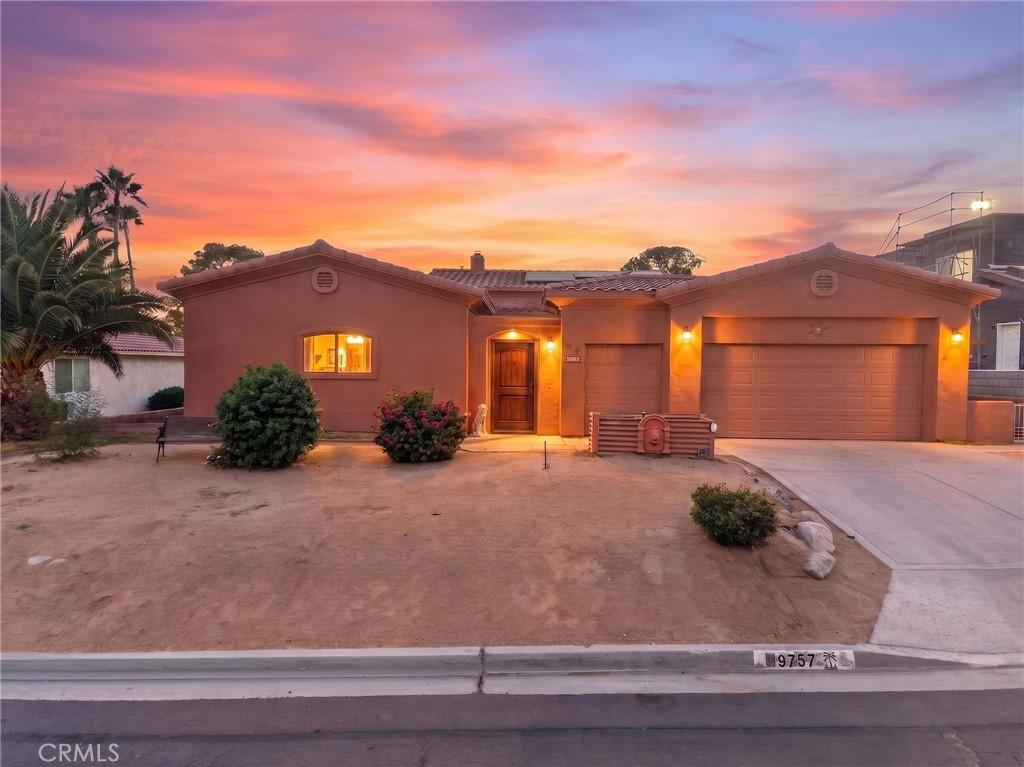
Welcome to this stunning golf course estate in a sought-after, all-age golf resort community. Offering unlimited daily golf, Owned Solar, Private Casita, and resort-style amenities. Perfectly positioned on the MISSION LAKES Golf Course, this home gives you direct walk-on access to the fairway right from your own backyard.
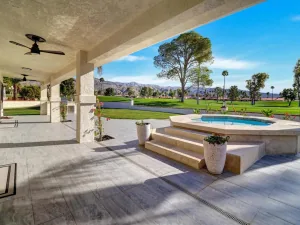
Step through the beautiful entryway into a dramatic living room featuring soaring 20-foot ceilings, a striking fireplace, and custom built-in shelving. The open-concept kitchen and dining space is made for entertaining, complete with double ovens, a pantry, and slide-out cabinet storage. A wet bar in the living area adds even more flexibility for hosting. French doors throughout flood the home with natural light and blend indoor-outdoor living seamlessly, while 12-foot ceilings continue throughout the rest of the home. This 4-bedroom home includes a private, attached Casita with its own courtyard entrance, bedroom, private bathroom, and closet ideal for multigenerational living, a guest suite, or rental income potential. The other two bedrooms give you one with an on-suite bathroom and the other the perfect opportunity for an office/den. The primary suite opens through double doors directly to the spa, creating a true private retreat with an expansive bathroom complete with a jacuzzi tub and attached oversized closet. Outside, your backyard oasis awaits: a sparkling pool, hot tub with cascading waterfall, built-in BBQ area, and covered patio awning. All with unobstructed golf course views, ideal for entertaining or simply unwinding. Additional features include 28 owned solar panels, duel AC, electric metal outdoor shutters, a two-car garage plus a separate golf cart mini garage, low-maintenance landscaping, fresh exterior paint, and an added interior laundry room. Whether you’re looking for a full-time residence, short term rental income or the ultimate vacation getaway, this property delivers golf course living at its finest.
Step through the beautiful entryway into a dramatic living room featuring soaring 20-foot ceilings, a striking fireplace, and custom built-in shelving. The open-concept kitchen and dining space is made for entertaining, complete with double ovens, a pantry, and slide-out cabinet storage. A wet bar in the living area adds even more flexibility for hosting. French doors throughout flood the home with natural light and blend indoor-outdoor living seamlessly, while 12-foot ceilings continue throughout the rest of the home. This 4-bedroom home includes a private, attached Casita with its own courtyard entrance, bedroom, private bathroom, and closet ideal for multigenerational living, a guest suite, or rental income potential. The other two bedrooms give you one with an on-suite bathroom and the other the perfect opportunity for an office/den. The primary suite opens through double doors directly to the spa, creating a true private retreat with an expansive bathroom complete with a jacuzzi tub and attached oversized closet. Outside, your backyard oasis awaits: a sparkling pool, hot tub with cascading waterfall, built-in BBQ area, and covered patio awning. All with unobstructed golf course views, ideal for entertaining or simply unwinding. Additional features include 28 owned solar panels, duel AC, electric metal outdoor shutters, a two-car garage plus a separate golf cart mini garage, low-maintenance landscaping, fresh exterior paint, and an added interior laundry room. Whether you’re looking for a full-time residence, short term rental income or the ultimate vacation getaway, this property delivers golf course living at its finest.
Property Details
Price:
$599,999
MLS #:
SW26176944
Status:
Active
Beds:
4
Baths:
4
Type:
Single Family
Subtype:
Single Family Residence
Subdivision:
Mission Lakes 34101
Neighborhood:
341missionlakes
Listed Date:
Aug 27, 2026
Finished Sq Ft:
2,670
Lot Size:
7,841 sqft / 0.18 acres (approx)
Year Built:
2005
See this Listing
Schools
School District:
Palm Springs Unified
Interior
Appliances
GR, DO
Bathrooms
3 Full Bathrooms, 1 Half Bathroom
Cooling
CA, DL, ZN
Flooring
TILE, CARP
Heating
CF, FIR
Interior Features
WB, OFP, PTRY, HCEL
Laundry Features
IR
Levels
A
Main Level Bathrooms
3
Main Level Bedrooms
4
Exterior
Attached Garage YN
1
Common Walls
NCW
Community Features
STM, SL, GOLF
Fencing
BW, WI
Garage Spaces
2.5
Parking Spots
25
Parking Total
2.5
Spa Features
PVT
View
GC
Window Features
DPW
Financial
HOA Fee
$507
HOA Fee 2
$600
HOA Fee 2 Frequency
ANU
HOA Fee Frequency
MO
Map
Community
- Address9757 Oakmount BL Desert Hot Springs CA
- SubdivisionMission Lakes (34101)
- CityDesert Hot Springs
- CountyRiverside
- Zip Code92240
Subdivisions in Desert Hot Springs
- Cornerstone
- Desert View Estates
- Desert View Estates 34004
- Desert View Estates II
- Desert Willow
- Desert Willow 34006
- Hacienda Heights
- Hacienda Heights 34010
- Hidden Springs 34011
- Lt Mor Undev. 3
- Mission Lakes
- Mission Lakes 34101
- Mountain View Country Estates
- Mountain View Country Estates 34014
- N Hills Estates 34015
- Olympus 34017
- Rancho Del Oro 34024
- Skyborne
- Skyborne 34020
- Skys Haven
- Vista Del Valle
- Vista Del Valle 34022
- Vista Hacienda
- Vista Montana
Market Summary
Current real estate data for Single Family in Desert Hot Springs as of Sep 21, 2026
437
Single Family Listed
104
Avg DOM
188
Avg $ / SqFt
$308,548
Avg List Price
Property Summary
- Located in the Mission Lakes (34101) subdivision, 9757 Oakmount BL Desert Hot Springs CA is a Single Family for sale in Desert Hot Springs, CA, 92240. It is listed for $599,999 and features 4 beds, 4 baths, and has approximately 2,670 square feet of living space, and was originally constructed in 2005. The current price per square foot is $225. The average price per square foot for Single Family listings in Desert Hot Springs is $188. The average listing price for Single Family in Desert Hot Springs is $308,548.
Similar Listings Nearby
 Courtesy of Mogul Real Estate. Disclaimer: All data relating to real estate for sale on this page comes from the Broker Reciprocity (BR) of the California Regional Multiple Listing Service. Detailed information about real estate listings held by brokerage firms other than include the name of the listing broker. Neither the listing company nor shall be responsible for any typographical errors, misinformation, misprints and shall be held totally harmless. The Broker providing this data believes it to be correct, but advises interested parties to confirm any item before relying on it in a purchase decision. Copyright 2026. California Regional Multiple Listing Service. All rights reserved.
9757 Oakmount BL
Desert Hot Springs, CA