

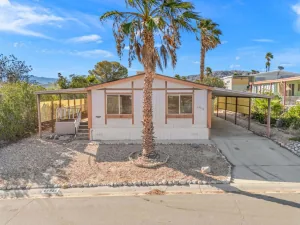
Before you even reach the front door, you’ll know this home is something special. A beautiful vine-draped arched trellis frames the gated entrance, offering a warm welcome and a glimpse of the peaceful retreat inside. Set within the established 55+ land-owned community of Desert Crest Country Club, this home offers something rare in the desert: genuine personality. The unique interior unfolds with exposed beam ceilings, newer style flooring, and a layout designed around real living. The open floor plan is the kind of layout that adapts to however someone wants to live. This home benefits from an enclosed site-built addition that expands the usable living area beyond what is reflected in county records, while the multi-level design adds dimension that makes the home feel even more spacious. Whether it’s a dedicated home office, a second bedroom, a reading nook, or a space for guests, the flow of the home invites creativity. Rooms connect naturally without feeling closed off, and the multi-level design adds dimension that makes the square footage feel larger than it looks on paper. Generous windows throughout pull in natural light from every angle, keeping the interior bright and airy even on the warmest desert days. The walk-in pantry is a room unto itself — floor-to-ceiling custom shelving, pull-out wire baskets, and a skylight that floods the space with natural light. It’s the kind of storage that makes everyday life feel a little more effortless. Outside, the yard is one of a kind. Mature citrus trees, lush greenery, and a covered outdoor retreat with warm wood beam ceilings and an inflatable jacuzzi create a space that invites you to linger long after the desert sun goes down. Mountain views all around are a quiet reminder of where you are. And here, the land is yours. No space rent. No lease. Just ownership in a community with a golf course, natural hot mineral water pools and spas, fitness center, clubhouse and a lifestyle to match! Desert Crest has a loyal following for good reason. Once people find it, they tend to stay.
Property Details
Price:
$125,000
MLS #:
219150004DA
Status:
Pending
Beds:
1
Baths:
1
Type:
Single Family
Subdivision:
Desert Crest CC
Neighborhood:
340deserthotsprings
Listed Date:
Jul 7, 2026
Finished Sq Ft:
800
Lot Size:
3,920 sqft / 0.09 acres (approx)
Year Built:
1965
See this Listing
Schools
Interior
Bathrooms
1 Full Bathroom
Flooring
LAM
Heating
NO
Levels
A
Exterior
Community
55+
Senior Community YN
1
Financial
HOA Fee
$152
HOA Fee Frequency
MO
Map
Community
- Address69350 Parkside DR Desert Hot Springs CA
- SubdivisionDesert Crest CC
- CityDesert Hot Springs
- CountyRiverside
- Zip Code92241
Subdivisions in Desert Hot Springs
- Cornerstone
- Desert View Estates
- Desert View Estates 34004
- Desert View Estates II
- Desert Willow
- Desert Willow 34006
- Hacienda Heights
- Hacienda Heights 34010
- Hidden Springs 34011
- Lt Mor Undev. 3
- Mission Lakes
- Mission Lakes 34101
- Mountain View Country Estates
- Mountain View Country Estates 34014
- N Hills Estates 34015
- Olympus 34017
- Rancho Del Oro 34024
- Skyborne
- Skyborne 34020
- Skys Haven
- Vista Del Valle
- Vista Del Valle 34022
- Vista Hacienda
- Vista Montana
Market Summary
Current real estate data for Single Family in Desert Hot Springs as of Aug 13, 2026
417
Single Family Listed
95
Avg DOM
189
Avg $ / SqFt
$315,131
Avg List Price
Property Summary
- Located in the Desert Crest CC subdivision, 69350 Parkside DR Desert Hot Springs CA is a Single Family for sale in Desert Hot Springs, CA, 92241. It is listed for $125,000 and features 1 beds, 1 baths, and has approximately 800 square feet of living space, and was originally constructed in 1965. The current price per square foot is $156. The average price per square foot for Single Family listings in Desert Hot Springs is $189. The average listing price for Single Family in Desert Hot Springs is $315,131.
Similar Listings Nearby
 Courtesy of HomeSmart. Disclaimer: All data relating to real estate for sale on this page comes from the Broker Reciprocity (BR) of the California Regional Multiple Listing Service. Detailed information about real estate listings held by brokerage firms other than include the name of the listing broker. Neither the listing company nor shall be responsible for any typographical errors, misinformation, misprints and shall be held totally harmless. The Broker providing this data believes it to be correct, but advises interested parties to confirm any item before relying on it in a purchase decision. Copyright 2026. California Regional Multiple Listing Service. All rights reserved.
69350 Parkside DR
Desert Hot Springs, CA