
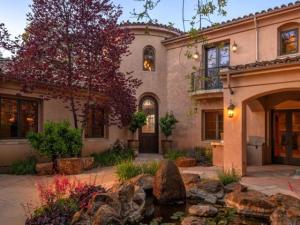
LIVE in timeless craftsmanship and comfort, fully connected to nature. Enter through a peaceful courtyard with koi pond, mature trees, and wood-burning fireplace. Inside, the warmth of locally sourced wood beams, alder-trimmed doors, and rows of French doors invite light and serenity in. The heart of the home is a spacious kitchen flowing into living, dining, and outdoor spaces, complete with walk-in and butler’s pantries. A handcrafted staircase connects the home’s layout, with four fireplaces adding character throughout. The first floor includes a formal living room, full guest suite, office, and a rare indoor pool that elevates daily living. CREATE without limits on this expansive estate. A detached workshop powered by a 600-amp commercial-grade meter supports any craft or business. The property features oversized garages, utility access, and open land to shape your vision. Equestrian facilities include 3 stables, 2 tack rooms, a lighted 100’ x 200’ arena, and 60’ round pen—ready for casual or competitive riding. THRIVE in a private, inspiring retreat partly bordered by forest service land. Thriving oak trees and mature fruit trees dot the landscape, offering natural beauty and abundance. Enjoy riding, gardening, swimming, or fitness—all supported by owned solar and designed for energy efficiency. A rare opportunity to Live, Create, and Thrive—not just in a home, but a way of life. Thriving oaks, mature fruit trees, owned solar, and 8.56 private acres partly bordered by forest service land complete an estate that is as rare as it is refined. To live here is not simply to own a remarkable property. It is to inhabit a way of life that most people only imagine. Now entertaining offers between $2,825,000 and $2,900,000.
Property Details
Price:
$2,825,000
MLS #:
260010615SD
Status:
Active
Beds:
5
Baths:
4.5
Type:
Single Family
Subtype:
Single Family Residence
Subdivision:
Descanso
Neighborhood:
91916descanso
Listed Date:
May 2, 2026
Finished Sq Ft:
6,852
Lot Size:
372,873 sqft / 8.56 acres (approx)
Year Built:
2007
See this Listing
Schools
Interior
Appliances
Disposal, Microwave, Refrigerator, Range Hood, Propane Water Heater, Dishwasher
Bathrooms
4 Full Bathrooms, 1 Half Bathroom
Cooling
Central Air
Flooring
Carpet, Stone, Wood
Heating
Propane, Forced Air
Interior Features
Wet Bar, High Ceilings, Unfurnished, Granite Counters, Pantry, Recessed Lighting, Ceiling Fan(s), Stone Counters, Sunken Living Room, Cathedral Ceiling(s), Beamed Ceilings, Crown Molding, Built-in Features, 2 Staircases, Storage, Smart Home
Laundry Features
Laundry Room, Upper Level, See Remarks
Levels
Two
Exterior
Accessibility Features
Accessible Doors, Entry Slope Less Than 1 Foot, Parking
Architectural Style
Mediterranean
Construction Materials
Stucco
Covered Spaces
6
Garage Spaces
6
Lot Features
Sprinklers Drip System, Sprinkler System
Open Parking Spaces
6
Open Parking YN
1
Parking Features
Paved, Driveway
Parking Spots
12
Parking Total
12
Patio And Porch Features
Concrete
Security Features
Security System
Spa Features
Above Ground
Stories
2
View
Mountain(s), Trees/Woods, Courtyard
Financial
Map
Community
- Address23835 Viejas Grade Descanso CA
- SubdivisionDescanso
- CityDescanso
- CountySan Diego
- Zip Code91916
Subdivisions in Descanso
Market Summary
Current real estate data for Single Family in Descanso as of Oct 21, 2026
13
Single Family Listed
77
Avg DOM
452
Avg $ / SqFt
$938,292
Avg List Price
Property Summary
- Located in the Descanso subdivision, 23835 Viejas Grade Descanso CA is a Single Family for sale in Descanso, CA, 91916. It is listed for $2,825,000 and features 5 beds, 5 baths, and has approximately 6,852 square feet of living space, and was originally constructed in 2007. The current price per square foot is $412. The average price per square foot for Single Family listings in Descanso is $452. The average listing price for Single Family in Descanso is $938,292.
Similar Listings Nearby
 Courtesy of Compass. Disclaimer: All data relating to real estate for sale on this page comes from the Broker Reciprocity (BR) of the California Regional Multiple Listing Service. Detailed information about real estate listings held by brokerage firms other than include the name of the listing broker. Neither the listing company nor shall be responsible for any typographical errors, misinformation, misprints and shall be held totally harmless. The Broker providing this data believes it to be correct, but advises interested parties to confirm any item before relying on it in a purchase decision. Copyright 2026. California Regional Multiple Listing Service. All rights reserved.
23835 Viejas Grade
Descanso, CA