
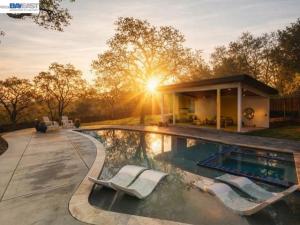
Set on 1.12 acres in the heart of Danville’s highly coveted Westside, an extraordinary single-story newly expanded masterpiece captures picturesque views of Mount Diablo while offering the rare convenience of a short stroll to the charm, dining, & boutiques of downtown. Spanning approximately 4,728 sq ft & boasting five bedrooms & 3.5 bathrooms, a separate office, & a sprawling bonus room with sliders to the scenic park-like yard. Relish the luxurious primary bathroom suite with custom dual vanities, a freestanding soaking tub, & a large walk-in shower. At the heart of the home, the chef’s kitchen is both stunning & functional. Thermador appliances, a large center island with Neolith countertops, custom cabinetry, a built-in wine refrigerator, & statement lighting. A dramatic wall of windows fully opens to the private courtyard with a built-in fire pit, creating a seamless connection between indoor & outdoor spaces. The kitchen flows effortlessly into the adjacent great room featuring soaring ceilings & a striking fireplace. Resort-inspired outdoor living defines the estate’s grounds. A newly remodeled pool & spa are complemented by a built-in cold plunge. 640-sq.ft covered pavilion, with a built-in fireplace. Breathtaking views &expansive grounds. Luxury & convenience!
Property Details
Price:
$6,595,000
MLS #:
41148479
Status:
Active Under Contract
Beds:
5
Baths:
3.5
Type:
Single Family
Subtype:
Single Family Residence
Subdivision:
WESTSIDE DANVILL
Listed Date:
Oct 15, 2026
Finished Sq Ft:
4,728
Lot Size:
48,569 sqft / 1.12 acres (approx)
Year Built:
1959
See this Listing
Schools
Interior
Appliances
Gas Water Heater
Bathrooms
3 Full Bathrooms, 1 Half Bathroom
Cooling
Central Air
Flooring
Wood
Heating
Forced Air
Levels
One
Exterior
Architectural Style
Traditional
Attached Garage YN
1
Construction Materials
Wood Siding, Stucco
Covered Spaces
4
Garage Spaces
4
Lot Features
Front Yard
Parking Features
Garage, Carport
Parking Spots
4
Parking Total
4
Patio And Porch Features
Deck
Financial
Map
Community
- Address428 Marian Lane Danville CA
- SubdivisionWESTSIDE DANVILL
- CityDanville
- CountyContra Costa
- Zip Code94526
Market Summary
Current real estate data for Single Family in Danville as of Oct 19, 2026
73
Single Family Listed
11
Avg DOM
767
Avg $ / SqFt
$2,596,027
Avg List Price
Property Summary
- Located in the WESTSIDE DANVILL subdivision, 428 Marian Lane Danville CA is a Single Family for sale in Danville, CA, 94526. It is listed for $6,595,000 and features 5 beds, 4 baths, and has approximately 4,728 square feet of living space, and was originally constructed in 1959. The current price per square foot is $1,395. The average price per square foot for Single Family listings in Danville is $767. The average listing price for Single Family in Danville is $2,596,027.
Similar Listings Nearby

 Courtesy of The Agency. Disclaimer: All data relating to real estate for sale on this page comes from the Broker Reciprocity (BR) of the California Regional Multiple Listing Service. Detailed information about real estate listings held by brokerage firms other than include the name of the listing broker. Neither the listing company nor shall be responsible for any typographical errors, misinformation, misprints and shall be held totally harmless. The Broker providing this data believes it to be correct, but advises interested parties to confirm any item before relying on it in a purchase decision. Copyright 2026. California Regional Multiple Listing Service. All rights reserved.
428 Marian Lane
Danville, CA