
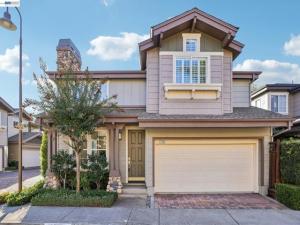
Step inside and discover a home that beautifully blends soaring ceilings, abundant natural light, and stylish modern upgrades. The spacious living and dining areas create an inviting first impression, while the formal living room offers the perfect spot to curl up with a good book and unwind. At the heart of the home is a stunning, newly upgraded chef’s kitchen designed to impress. Two-tone cabinetry, elegant floating shelves flanking a Thermador gas range, and sleek quartz countertops create a sophisticated, contemporary look. Brand-new Thermador stainless steel appliances, including a gas cooktop, floating range hood, oven, and microwave, elevate both the style and functionality of this beautiful space. A large stainless steel sink completes the kitchen, making it as practical as it is beautiful. Just beyond the kitchen, the cozy family room provides the perfect place to relax or gather with friends and family, with a sliding glass door opening to the backyard patio for easy indoor-outdoor living. A convenient half bath and a dedicated laundry closet with full-size machines add everyday functionality on the main level, along with direct access to the two-car garage. Upstairs, retreat to the spacious primary suite, featuring a refreshed bathroom with a new quartz countertop, a stylish light fixture and large walk-in closet. Two additional bedrooms offer fresh paint and new flooring, while the updated hall bathroom features a new quartz countertop and a shower-over-tub combination. Throughout the home, fresh paint, brand-new luxury vinyl plank flooring—including the staircase—and updated lighting bring a fresh, cohesive feel to every room. New recessed lighting in the family room and contemporary fixtures in the entry and dining room add the perfect finishing touches. Beautifully refreshed and truly move-in ready, this is a home where modern style meets everyday comfort. Come see it for yourself—you may just find the one you’ve been waiting for!
Property Details
Price:
$1,350,000
MLS #:
41151564
Status:
Active
Beds:
3
Baths:
2.5
Type:
Single Family
Subtype:
Single Family Residence
Subdivision:
STONEYBROOK
Listed Date:
Oct 17, 2026
Finished Sq Ft:
1,544
Lot Size:
1,940 sqft / 0.04 acres (approx)
Year Built:
1996
See this Listing
Schools
Interior
Appliances
Gas Water Heater
Bathrooms
2 Full Bathrooms, 1 Half Bathroom
Cooling
Central Air
Flooring
Vinyl
Heating
Forced Air
Laundry Features
Washer Included, Dryer Included
Levels
Two
Exterior
Architectural Style
Contemporary
Association Amenities
Insurance, Pool
Attached Garage YN
1
Construction Materials
Wood Siding
Covered Spaces
2
Garage Spaces
2
Lot Features
Level with Street, Back Yard
Parking Features
Garage, Garage Door Opener
Parking Spots
2
Parking Total
2
Patio And Porch Features
Patio
Roof
Shingle
Financial
HOA Fee
$350
HOA Fee Frequency
Monthly
HOA Name
STONEY BROOK HOA
HOA Phone
925.830.4848
Map
Community
- Address1140 River Rock Ln Danville CA
- SubdivisionSTONEYBROOK
- CityDanville
- CountyContra Costa
- Zip Code94526
Subdivisions in Danville
- ALAMO CREEK
- ALAMOCREEK
- BELLE TERRE
- BELLETERRE
- BETTENCOURT RANC
- BLACKHAWK C MAIN
- BLACKHAWK C. C.
- BLACKHAWK COUNTRY CLUB
- BLACKHMAIN
- BROOKVIEW
- CA CHATEAU
- CALIF SHADOWHAWK
- CAMEO
- CAMINO CREST
- CROW CANYON C.C.
- CROW CANYON ESTS
- CROW CANYON HGTS
- DANVILLE
- DANVILLE RANCH
- DANVILLE SOUTH
- DANVILLE STATION
- DANVILLE TOWNHMS
- DIABLO RANCH
- DIABLO WEST
- EL PINTADO
- FOSTORIA TERRACE
- GARDEN CREEK
- GREENBROOK
- GREENTREE
- GREENWOOD
- HERITAGE PARK
- HIDDEN HILLS
- HIDDEN OAKS
- HIDDEN VALLEY
- LAWRENCE ESTATES
- MAGEE RANCH
- MERIDIAN PLACE
- MONTAIR
- MONTEROSSO
- OAKRIDGE
- QUAIL GARDENS
- QUAILGAENS
- RUBICON
- RURAL/RANCH
- SHADOW CREEK
- SHADOW HILLS
- SHADOWHAWK
- SILVER OAK
- SILVERWOOD
- SOMERSET HOMES
- STONEYBROOK
- SUMMERSET
- SYCAMOILLS
- SYCAMORE
- SYCAMORE HOMES
- TASSAJARA
- TASSAJARA CREEK
- TASSAJARA RANCH
- TASSAJARA RIDGE
- VISTA TASSAJARA
- WALNUT FOREST
- WEST BRIAR KNOLL
- WESTFIELD WOODS
- WESTSIDE DANVILL
- WOOD RANCH
- WOODBINE
- WOODCREEK
- WOODMONT
Market Summary
Current real estate data for Single Family in Danville as of Nov 08, 2026
108
Single Family Listed
46
Avg DOM
784
Avg $ / SqFt
$2,779,934
Avg List Price
Property Summary
- Located in the STONEYBROOK subdivision, 1140 River Rock Ln Danville CA is a Single Family for sale in Danville, CA, 94526. It is listed for $1,350,000 and features 3 beds, 3 baths, and has approximately 1,544 square feet of living space, and was originally constructed in 1996. The current price per square foot is $874. The average price per square foot for Single Family listings in Danville is $784. The average listing price for Single Family in Danville is $2,779,934.
Similar Listings Nearby
 Courtesy of EXP Realty of California, Inc. Disclaimer: All data relating to real estate for sale on this page comes from the Broker Reciprocity (BR) of the California Regional Multiple Listing Service. Detailed information about real estate listings held by brokerage firms other than include the name of the listing broker. Neither the listing company nor shall be responsible for any typographical errors, misinformation, misprints and shall be held totally harmless. The Broker providing this data believes it to be correct, but advises interested parties to confirm any item before relying on it in a purchase decision. Copyright 2026. California Regional Multiple Listing Service. All rights reserved.
1140 River Rock Ln
Danville, CA