
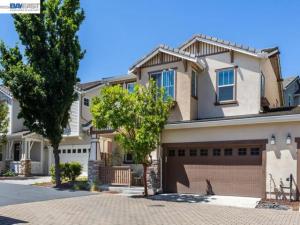
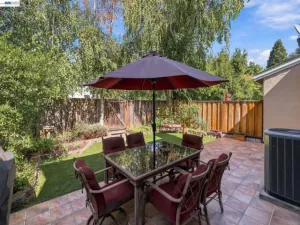
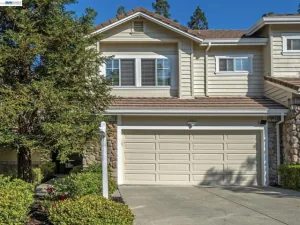
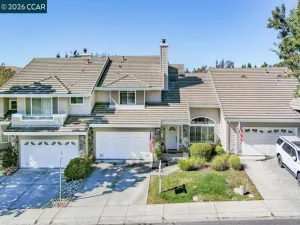
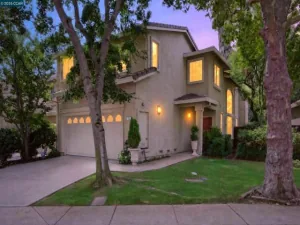
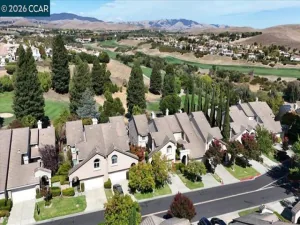
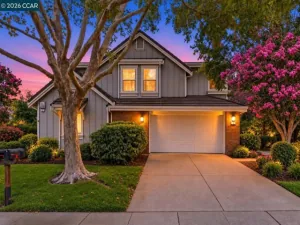
This highly desirable north-facing Westside Danville home offers 4 bedrooms and the privacy and feel of a single-family home in a stylish duet-style design. Energy-efficient and beautifully appointed, the home features 9-foot ceilings, recessed lighting, abundant natural light, and spacious living and dining areas. The gourmet kitchen features stainless steel appliances, a gas range, beautiful cabinetry, an oversized peninsula with breakfast bar, and abundant counter space. The kitchen opens directly to the private patio and low-maintenance backyard, creating effortless indoor-outdoor living and entertaining. Upstairs, the spacious primary suite features a walk-in closet and spa-inspired bathroom with dual vanities, soaking tub, and separate shower. Three additional bedrooms, a convenient upstairs laundry room, and an attached 2-car garage provide the space and functionality today’s buyers are looking for. Enjoy resort-style community amenities including a pool, spa, and playground. Ideally located near Las Trampas Regional Wilderness trails, Iron Horse Regional Trail, Osage Station Park, The Livery shopping and dining, downtown Danville, top-rated schools, parks, recreation, and commuter routes. A rare opportunity to enjoy Westside Danville living with the space, location, and lifestyle of a single-family home.
Property Details
Price:
$1,199,999
MLS #:
41147747
Status:
Active
Beds:
4
Baths:
2.5
Type:
Townhouse
Listed Date:
Sep 10, 2026
Finished Sq Ft:
1,804
Lot Size:
2,304 sqft / 0.05 acres (approx)
Year Built:
2014
See this Listing
Schools
Interior
Bathrooms
2 Full Bathrooms, 1 Half Bathroom
Cooling
Central Air
Flooring
Vinyl, Carpet
Levels
Two
Exterior
Architectural Style
Traditional
Association Amenities
Playground, Pool, Spa/Hot Tub
Attached Garage YN
1
Construction Materials
Stucco
Covered Spaces
2
Garage Spaces
2
Lot Features
Back Yard
Parking Features
Garage, Garage Door Opener
Parking Spots
2
Parking Total
2
Roof
Tile
Financial
HOA Fee
$248
HOA Fee Frequency
Monthly
HOA Name
NONE
HOA Phone
925-830-4848
Map
Community
- Address161 Elworthy Ranch Dr Danville CA
- SubdivisionNone
- CityDanville
- CountyContra Costa
- Zip Code94526
Market Summary
Property Summary
- Located in the None subdivision, 161 Elworthy Ranch Dr Danville CA is a Townhouse for sale in Danville, CA, 94526. It is listed for $1,199,999 and features 4 beds, 3 baths, and has approximately 1,804 square feet of living space, and was originally constructed in 2014. The current price per square foot is $665. The average price per square foot for Townhouse listings in Danville is $644. The average listing price for Townhouse in Danville is $1,086,448.
Similar Listings Nearby
 Courtesy of RE/MAX Accord. Disclaimer: All data relating to real estate for sale on this page comes from the Broker Reciprocity (BR) of the California Regional Multiple Listing Service. Detailed information about real estate listings held by brokerage firms other than include the name of the listing broker. Neither the listing company nor shall be responsible for any typographical errors, misinformation, misprints and shall be held totally harmless. The Broker providing this data believes it to be correct, but advises interested parties to confirm any item before relying on it in a purchase decision. Copyright 2026. California Regional Multiple Listing Service. All rights reserved.
161 Elworthy Ranch Dr
Danville, CA