
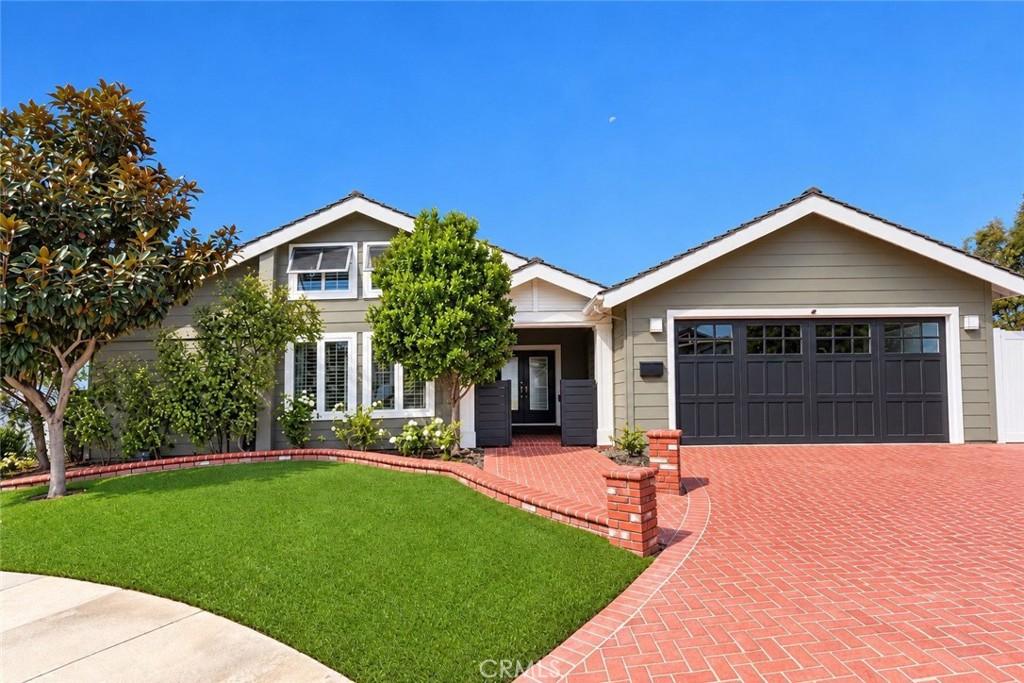
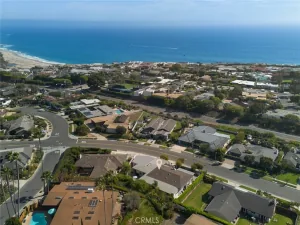
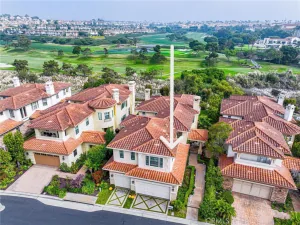
Set within the prestigious guard-gated community of Niguel Shores, this detached home offers
approximately 2,922 square feet of light-filled coastal living with four bedrooms, a dedicated office,
and a flexible upstairs loft. Updated interiors, soaring ceilings, hardwood flooring, and an open floor
plan create an easy, seamless flow for everyday living and entertaining. Tucked away on a quiet,
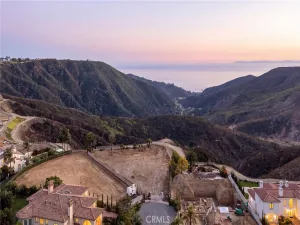
small cul-de-sac, the home also enjoys refreshing ocean breezes and beautiful evening sunsets
that capture the relaxed character of Dana Point.
The kitchen opens naturally to the main living spaces and features black soapstone counters,
glass-front cabinetry, a Viking range, Sub-Zero refrigerator, marble-topped center island, second
oven, and beverage refrigerator. Skylights throughout fill the space with natural light. French doors
extend the living space outdoors to one of the property’s most distinctive features: an unusually
large and exceptionally private backyard. With a generous lawn, built-in gas BBQ, outdoor
fireplace, and heated outdoor shower for rinsing off after the beach, the yard is equally suited to
entertaining and everyday life. There is abundant space for children and pets to play, along with
exciting potential for a future swimming pool, California room, or other customized outdoor living
enhancements.
The primary suite enjoys direct backyard access and the bath features dual vanities, a large
clawfoot soaking tub, and walk-in subway-tiled shower. The home also includes a secondary hall
guest bath and convenient powder room. Upstairs, a small bonus loft adds useful flexibility as a
playroom, media or gaming area, reading retreat, yoga space, or light fitness area.
The garage has also been refreshed with new epoxy flooring, built-in cabinetry for organized
storage, and an EV charger. Ideally positioned within Niguel Shores, the home is approximately a
three-minute walk to the community clubhouse, making it easy to enjoy neighborhood events as
well as the pool and spa, tennis, pickleball, and sport courts. Residents also enjoy the community’s
private bluff-top park with sweeping coastal views and direct beach access, a treasured gathering
place for sunset walks, picnics, and time by the ocean. Dana Point Harbor, the Ritz-Carlton,
Waldorf Astoria, beaches, dining, and recreation are all just minutes away, creating an exceptional
combination of privacy, convenience, and coastal lifestyle.
approximately 2,922 square feet of light-filled coastal living with four bedrooms, a dedicated office,
and a flexible upstairs loft. Updated interiors, soaring ceilings, hardwood flooring, and an open floor
plan create an easy, seamless flow for everyday living and entertaining. Tucked away on a quiet,
small cul-de-sac, the home also enjoys refreshing ocean breezes and beautiful evening sunsets
that capture the relaxed character of Dana Point.
The kitchen opens naturally to the main living spaces and features black soapstone counters,
glass-front cabinetry, a Viking range, Sub-Zero refrigerator, marble-topped center island, second
oven, and beverage refrigerator. Skylights throughout fill the space with natural light. French doors
extend the living space outdoors to one of the property’s most distinctive features: an unusually
large and exceptionally private backyard. With a generous lawn, built-in gas BBQ, outdoor
fireplace, and heated outdoor shower for rinsing off after the beach, the yard is equally suited to
entertaining and everyday life. There is abundant space for children and pets to play, along with
exciting potential for a future swimming pool, California room, or other customized outdoor living
enhancements.
The primary suite enjoys direct backyard access and the bath features dual vanities, a large
clawfoot soaking tub, and walk-in subway-tiled shower. The home also includes a secondary hall
guest bath and convenient powder room. Upstairs, a small bonus loft adds useful flexibility as a
playroom, media or gaming area, reading retreat, yoga space, or light fitness area.
The garage has also been refreshed with new epoxy flooring, built-in cabinetry for organized
storage, and an EV charger. Ideally positioned within Niguel Shores, the home is approximately a
three-minute walk to the community clubhouse, making it easy to enjoy neighborhood events as
well as the pool and spa, tennis, pickleball, and sport courts. Residents also enjoy the community’s
private bluff-top park with sweeping coastal views and direct beach access, a treasured gathering
place for sunset walks, picnics, and time by the ocean. Dana Point Harbor, the Ritz-Carlton,
Waldorf Astoria, beaches, dining, and recreation are all just minutes away, creating an exceptional
combination of privacy, convenience, and coastal lifestyle.
Property Details
Price:
$5,400,000
MLS #:
LG26218784
Status:
Active
Beds:
4
Baths:
3
Type:
Single Family
Subtype:
Single Family Residence
Subdivision:
Terrace N.S. NSR
Neighborhood:
mbmonarchbeach
Listed Date:
Oct 9, 2026
Finished Sq Ft:
2,922
Lot Size:
7,920 sqft / 0.18 acres (approx)
Year Built:
1972
See this Listing
Schools
School District:
Capistrano Unified
Elementary School:
R.H. Dana
Middle School:
Marco Forester
High School:
Dana Hills
Interior
Appliances
DW, FZ, GD, MW, RF, GO, _6BS, DO, IHW, HOD, WHU
Bathrooms
3 Full Bathrooms
Cooling
CA
Flooring
STON, WOOD
Heating
CF, FIR
Interior Features
BI, CF, CRWN, RECL, STNC, OFP, SUNK, CC, HCEL
Laundry Features
GE, IR, IN, WH
Levels
A
Main Level Bathrooms
3
Main Level Bedrooms
4
Exterior
Architectural Style
CNT
Attached Garage YN
1
Common Walls
NCW
Community Features
SDW, STM, SL, SUB, CRB, CW
Construction Materials
DWAL
Direction Faces
SW
Exterior Features
AW, BQ
Fencing
ST, WD, VNL
Garage Spaces
2
Parking Spots
3
Parking Total
3
Patio And Porch Features
CON, CO, PTO
Roof
CON, SHN
Security Features
SD, _24HR, COD, GC, GG
Spa Features
AS
View
OC, PE, TW, NE
Waterfront Features
OSF
Window Features
SCR, DPW
Financial
HOA Fee
$415
HOA Fee Frequency
MO
Map
Community
- Address23811 Dasya CR Dana Point CA
- SubdivisionTerrace (N.S.) (NSR)
- CityDana Point
- CountyOrange
- Zip Code92629
Subdivisions in Dana Point
- Antigua MBA
- Azul Circle AC
- Beach Road Custom BR
- Bluff Area Properties BP
- Cape Cove CPC
- Capistrano Bluffs By Sea CB
- Capistrano Bluffs CS
- Corniche Sur Mer Phase I CSM
- Crystal Cove CRY
- CUST
- Dana Bluffs DB
- Dana Crest DC
- Dana Knolls DK
- Dana Light I DL
- Dana Vista DV
- Encantamar Condos ENC
- Encantamar Townhomes ENT
- Gardens Inland of PCH NSI
- Golden Lantern Income GLI
- Harbor Creek HC
- Harbor Walk HAW
- Lantern Village Central LDC
- Lantern Village South LDS
- Marinita Townhomes MT
- Marlborough Seaside Villa MV
- Monarch Bay MB
- Monarch Bay Terrace MBT
- Monarch Bay Villas MBV
- Monarch Hills Condos MHC
- Niguel Beach Terrace NBT
- Niguel Shores Custom NSC
- Pacific Island Villas PVL
- Palisades PS
- Pointe Monarch PMON
- Regatta REG
- Ritz Cove RC
- Ritz Pointe RTZP
- Sea Bluffs At Dana Point SBDP
- Sea Ridge SR
- Silvertide BST
- Spinnaker Run SN
- Tennis Villas TV
- Terrace N.S. NSR
- The Landing LG
- The Strand at Headlands STRN
- Thunderbird Capistrano TC
- Townhomes-Seaterrace N.S. NST
- Villas N.S. NSV
- Waterford Pointe WP
Market Summary
Current real estate data for Single Family in Dana Point as of Oct 16, 2026
290
Single Family Listed
156
Avg DOM
523
Avg $ / SqFt
$2,114,687
Avg List Price
Property Summary
- Located in the Terrace (N.S.) (NSR) subdivision, 23811 Dasya CR Dana Point CA is a Single Family for sale in Dana Point, CA, 92629. It is listed for $5,400,000 and features 4 beds, 3 baths, and has approximately 2,922 square feet of living space, and was originally constructed in 1972. The current price per square foot is $1,848. The average price per square foot for Single Family listings in Dana Point is $523. The average listing price for Single Family in Dana Point is $2,114,687.
Similar Listings Nearby
 Courtesy of Compass. Disclaimer: All data relating to real estate for sale on this page comes from the Broker Reciprocity (BR) of the California Regional Multiple Listing Service. Detailed information about real estate listings held by brokerage firms other than include the name of the listing broker. Neither the listing company nor shall be responsible for any typographical errors, misinformation, misprints and shall be held totally harmless. The Broker providing this data believes it to be correct, but advises interested parties to confirm any item before relying on it in a purchase decision. Copyright 2026. California Regional Multiple Listing Service. All rights reserved.
23811 Dasya CR
Dana Point, CA