
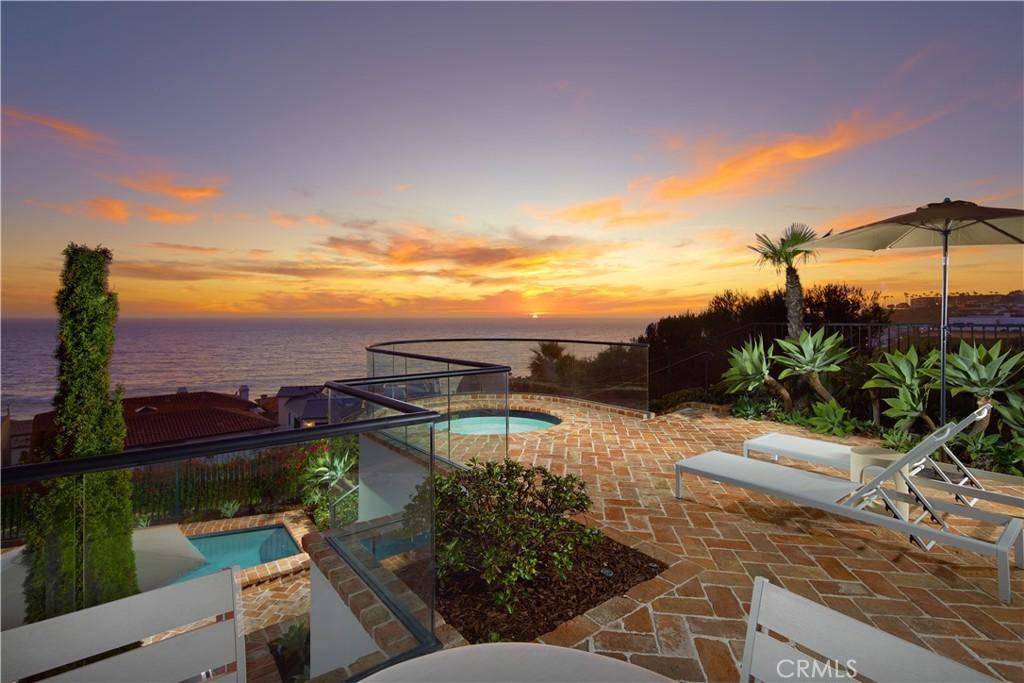
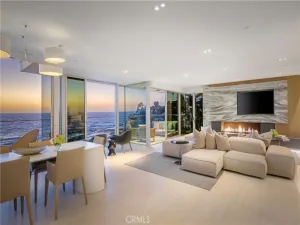
Set as the final residence at the end of a quiet cul-de-sac within the prestigious guard-gated enclave of The Strand at Headlands, this extraordinary coastal estate commands sweeping ocean, coastline, Catalina Island, white-water, city-light, and sunset views. Positioned on one of the community’s most coveted elevated homesites, the residence offers exceptional privacy and a remarkable vantage point above the Pacific.
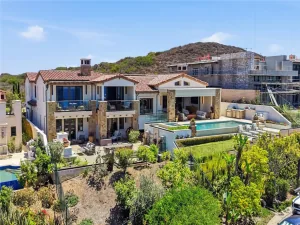
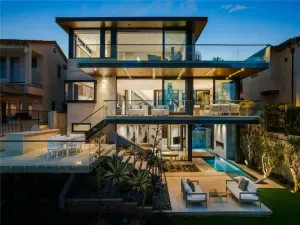
Designed by acclaimed architect Jon Eric Christner, the home embraces its setting through elevated coastal contemporary architecture and seamless indoor-outdoor living. Natural materials, walls of glass, entertaining areas, and curated finishes invite abundant light, ocean breezes, and panoramic views throughout approximately 8,100 square feet across three levels.
The estate offers four bedrooms, six full bathrooms, two powder rooms, elevator access, and a three-car garage. The primary suite serves as a private ocean-view retreat with dual baths, a fireplace, and sitting area, while an open upper-level lounge offers flexibility as a library, secondary office, or study space. The chef’s kitchen features Wolf, Sub-Zero, and Bosch appliances, generous gathering areas, a butler’s pantry with an additional dishwasher, and thoughtfully placed refrigeration, including dedicated wine refrigeration.
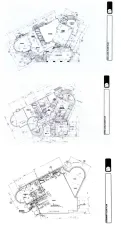
Designed for entertaining and everyday comfort, the residence also features a circular stone wine cellar, private home theater, great room, formal living and dining areas, and executive office. The lower level introduces a private wellness center with an exercise room, massage room, sauna, locker area, separate entrance, and kitchenette. With the addition of a closet, this area offers potential for a fifth bedroom, guest suite, or private secondary living space. Two laundry rooms, including a lower laundry with capacity for two sets of washers and dryers, add convenience.
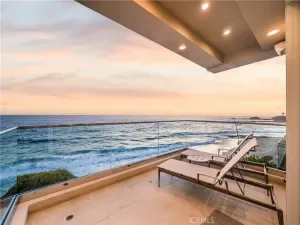
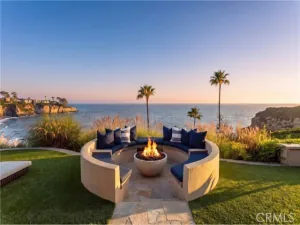
Outdoor living unfolds across terraces, view decks, alfresco dining areas, and an outdoor fireplace, culminating in a resort-style pool and spa overlooking the Pacific. Residents enjoy access to The Strand’s clubhouse, fitness center, and pool, with close proximity to world-class beaches, Dana Point Harbor, dining, golf, yachting, and coastal recreation. Remarkably private and architecturally significant, 49 Beach View Lane presents a rare convergence of panoramic views, refined design, and the Southern California coastal lifestyle.
Designed by acclaimed architect Jon Eric Christner, the home embraces its setting through elevated coastal contemporary architecture and seamless indoor-outdoor living. Natural materials, walls of glass, entertaining areas, and curated finishes invite abundant light, ocean breezes, and panoramic views throughout approximately 8,100 square feet across three levels.
The estate offers four bedrooms, six full bathrooms, two powder rooms, elevator access, and a three-car garage. The primary suite serves as a private ocean-view retreat with dual baths, a fireplace, and sitting area, while an open upper-level lounge offers flexibility as a library, secondary office, or study space. The chef’s kitchen features Wolf, Sub-Zero, and Bosch appliances, generous gathering areas, a butler’s pantry with an additional dishwasher, and thoughtfully placed refrigeration, including dedicated wine refrigeration.
Designed for entertaining and everyday comfort, the residence also features a circular stone wine cellar, private home theater, great room, formal living and dining areas, and executive office. The lower level introduces a private wellness center with an exercise room, massage room, sauna, locker area, separate entrance, and kitchenette. With the addition of a closet, this area offers potential for a fifth bedroom, guest suite, or private secondary living space. Two laundry rooms, including a lower laundry with capacity for two sets of washers and dryers, add convenience.
Outdoor living unfolds across terraces, view decks, alfresco dining areas, and an outdoor fireplace, culminating in a resort-style pool and spa overlooking the Pacific. Residents enjoy access to The Strand’s clubhouse, fitness center, and pool, with close proximity to world-class beaches, Dana Point Harbor, dining, golf, yachting, and coastal recreation. Remarkably private and architecturally significant, 49 Beach View Lane presents a rare convergence of panoramic views, refined design, and the Southern California coastal lifestyle.
Property Details
Price:
$19,950,000
MLS #:
NP26126523
Status:
Active
Beds:
4
Baths:
8
Type:
Single Family
Subtype:
Single Family Residence
Neighborhood:
mbmonarchbeach
Listed Date:
Sep 3, 2026
Finished Sq Ft:
8,100
Lot Size:
11,019 sqft / 0.25 acres (approx)
Year Built:
2009
See this Listing
Schools
School District:
Capistrano Unified
Interior
Appliances
Refrigerator, Dishwasher
Bathrooms
6 Full Bathrooms, 2 Half Bathrooms
Cooling
Central Air
Flooring
Carpet, Stone, Wood
Interior Features
Balcony, Elevator, Open Floorplan
Laundry Features
Inside, Laundry Room
Levels
Three Or More
Main Level Bathrooms
1
Exterior
Association Amenities
Fitness Center, Pool, Clubhouse
Attached Garage YN
1
Common Walls
No Common Walls
Community Features
Street Lights, Suburban
Construction Materials
Stucco
Covered Spaces
3
Garage Spaces
3
Lot Features
Cul-De-Sac
Open Parking Spaces
3
Open Parking YN
1
Other Structures
Sauna Private
Parking Features
Garage, Driveway
Parking Spots
6
Parking Total
6
Roof
Spanish Tile, Clay
Spa Features
In Ground, Private
Stories
3
View
Coastline, Ocean, Catalina, White Water, City Lights, Water, Panoramic
Financial
HOA Fee
$1,650
HOA Fee Frequency
MO
Map
Community
- Address49 Beach View AV Dana Point CA
- SubdivisionOther (OTHR)
- CityDana Point
- CountyOrange
- Zip Code92629
Subdivisions in Dana Point
- Antigua MBA
- Azul Circle AC
- Beach Road Custom BR
- Bluff Area Properties BP
- Cape Cove CPC
- Capistrano Bluffs By Sea CB
- Capistrano Bluffs CS
- Corniche Sur Mer Phase I CSM
- Crystal Cove CRY
- CUST
- Dana Bluffs DB
- Dana Crest DC
- Dana Knolls DK
- Dana Light I DL
- Dana Vista DV
- Encantamar Condos ENC
- Encantamar Townhomes ENT
- Gardens Inland of PCH NSI
- Golden Lantern Income GLI
- Harbor Creek HC
- Harbor Walk HAW
- Lantern Village Central LDC
- Lantern Village South LDS
- Marinita Townhomes MT
- Marlborough Seaside Villa MV
- Monarch Bay MB
- Monarch Bay Terrace MBT
- Monarch Bay Villas MBV
- Monarch Hills Condos MHC
- Niguel Beach Terrace NBT
- Niguel Shores Custom NSC
- Pacific Island Villas PVL
- Palisades PS
- Pointe Monarch PMON
- Regatta REG
- Ritz Cove RC
- Ritz Pointe RTZP
- Sea Bluffs At Dana Point SBDP
- Sea Ridge SR
- Silvertide BST
- Spinnaker Run SN
- Tennis Villas TV
- Terrace N.S. NSR
- The Landing LG
- The Strand at Headlands STRN
- Thunderbird Capistrano TC
- Townhomes-Seaterrace N.S. NST
- Villas N.S. NSV
- Waterford Pointe WP
Market Summary
Current real estate data for Single Family in Dana Point as of Oct 19, 2026
172
Single Family Listed
208
Avg DOM
736
Avg $ / SqFt
$3,232,299
Avg List Price
Property Summary
- Located in the Other (OTHR) subdivision, 49 Beach View AV Dana Point CA is a Single Family for sale in Dana Point, CA, 92629. It is listed for $19,950,000 and features 4 beds, 8 baths, and has approximately 8,100 square feet of living space, and was originally constructed in 2009. The current price per square foot is $2,463. The average price per square foot for Single Family listings in Dana Point is $736. The average listing price for Single Family in Dana Point is $3,232,299.
Similar Listings Nearby
 Courtesy of Coldwell Banker Realty. Disclaimer: All data relating to real estate for sale on this page comes from the Broker Reciprocity (BR) of the California Regional Multiple Listing Service. Detailed information about real estate listings held by brokerage firms other than include the name of the listing broker. Neither the listing company nor shall be responsible for any typographical errors, misinformation, misprints and shall be held totally harmless. The Broker providing this data believes it to be correct, but advises interested parties to confirm any item before relying on it in a purchase decision. Copyright 2026. California Regional Multiple Listing Service. All rights reserved.
49 Beach View AV
Dana Point, CA