
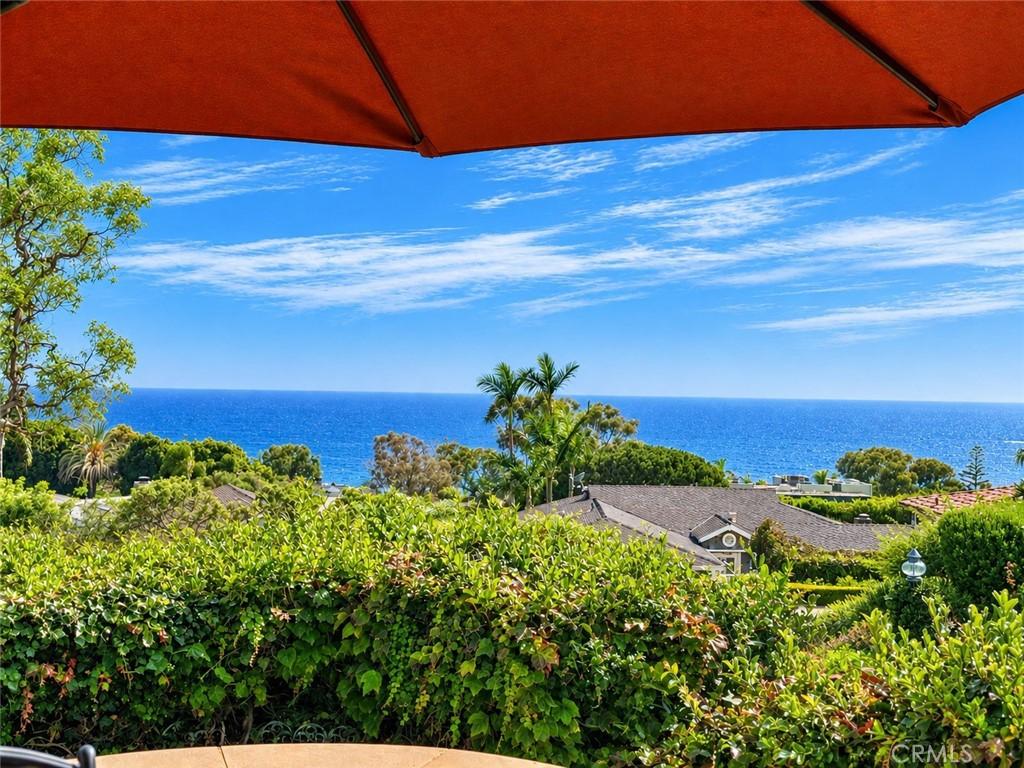

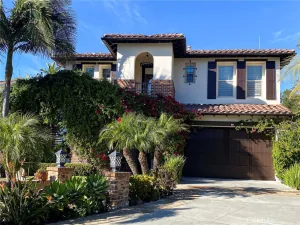
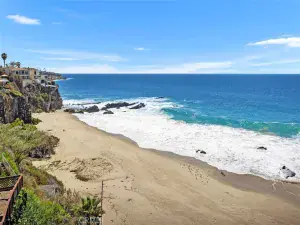
Fully furnished and turnkey, this private, elevated retreat in the guard gated community of Emerald Ridge in Monarch Beach offers everything you need for a carefree six to twelve-month stay. Three or four bedrooms depending on how you choose to use it. Stylish furnishings, brand-new linens, dishes, flatware, cookware, countertop appliances, utensils, an outdoor grill, and a pellet smoker are all included—simply arrive with your suitcases. Sweeping Pacific Ocean vistas take center stage, with Salt Creek Beach, Dana Point Harbor, and Laguna Beach just moments away. Residents also enjoy access to community tennis and pickleball courts.
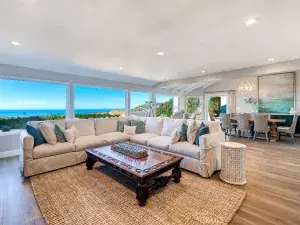
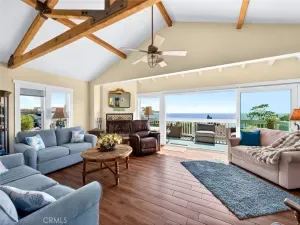
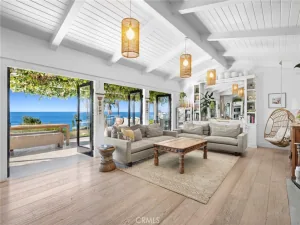
The primarily single-level floor plan includes three bedrooms downstairs, along with a separate den/office. The spacious main-level primary suite captures ocean views from its king-sized bed. Beyond the enclosed entry garden, complete with a fountain and fireside seating area, the interiors unfold into an expansive living space with soaring wood-detailed ceilings, a dramatic statement window, fireplace, and serving bar. An airy formal dining room framed by glass doors and abundant windows flows seamlessly into the updated kitchen, featuring granite countertops, bar seating, generous storage, a built-in refrigerator, and a six-burner Dacor range with double ovens.
The generous primary suite is crowned by high ceilings with exposed beams and includes a walk-in wardrobe, outdoor access, and a spa-inspired bathroom with dual sinks, a dressing vanity, soaking tub, and rainfall shower. A large secondary suite offers its own bathroom and adjoins another bedroom with a private entrance. Distinctive lighting, upgraded windows, and refined doors add character throughout the home.
Up a short, wide staircase, a dramatic ocean-view multipurpose room awaits beneath soaring ceilings. Complete with its own stylish en-suite bathroom, sofa bed, Murphy bed, and large flat-screen TV, it can serve as a media room, playroom, additional guest bedroom—or all three.
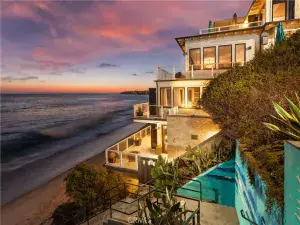
Set on an expansive ocean view parcel, the secluded backyard is designed to celebrate the exceptional coastal setting. Multiple gathering spaces include an outdoor cooking station, an outdoor fireplace, a front patio, and unforgettable sunsets.
The primarily single-level floor plan includes three bedrooms downstairs, along with a separate den/office. The spacious main-level primary suite captures ocean views from its king-sized bed. Beyond the enclosed entry garden, complete with a fountain and fireside seating area, the interiors unfold into an expansive living space with soaring wood-detailed ceilings, a dramatic statement window, fireplace, and serving bar. An airy formal dining room framed by glass doors and abundant windows flows seamlessly into the updated kitchen, featuring granite countertops, bar seating, generous storage, a built-in refrigerator, and a six-burner Dacor range with double ovens.
The generous primary suite is crowned by high ceilings with exposed beams and includes a walk-in wardrobe, outdoor access, and a spa-inspired bathroom with dual sinks, a dressing vanity, soaking tub, and rainfall shower. A large secondary suite offers its own bathroom and adjoins another bedroom with a private entrance. Distinctive lighting, upgraded windows, and refined doors add character throughout the home.
Up a short, wide staircase, a dramatic ocean-view multipurpose room awaits beneath soaring ceilings. Complete with its own stylish en-suite bathroom, sofa bed, Murphy bed, and large flat-screen TV, it can serve as a media room, playroom, additional guest bedroom—or all three.
Set on an expansive ocean view parcel, the secluded backyard is designed to celebrate the exceptional coastal setting. Multiple gathering spaces include an outdoor cooking station, an outdoor fireplace, a front patio, and unforgettable sunsets.
Property Details
Price:
$13,000
MLS #:
OC26191367
Status:
Active
Beds:
3
Baths:
4
Type:
Single Family
Subtype:
Single Family Residence
Subdivision:
Emerald Ridge ER
Neighborhood:
mbmonarchbeach
Listed Date:
Sep 2, 2026
Finished Sq Ft:
3,048
Lot Size:
11,000 sqft / 0.25 acres (approx)
Year Built:
1983
See this Listing
Schools
School District:
Capistrano Unified
Elementary School:
Moulton
Middle School:
Niguel Hills
High School:
Dana Hills
Interior
Appliances
DW, FZ, MW, RF, GR, _6BS, BBQ, DO, HOD, WHU
Bathrooms
3 Full Bathrooms, 1 Half Bathroom
Cooling
CA
Flooring
TILE, WOOD, CARP
Heating
CF, FIR
Interior Features
FU, GRNC, CC, HCEL
Laundry Features
IR, DINC, WINC
Levels
U
Main Level Bathrooms
3
Main Level Bedrooms
3
Exterior
Accessibility Features
NO
Architectural Style
SPN
Attached Garage YN
1
Common Walls
NCW
Community Features
SDW, STM, SL, SUB
Construction Materials
STC
Exterior Features
BQ
Fencing
ST, WI
Garage Spaces
2
Other Structures
SH
Parking Spots
4
Parking Total
4
Patio And Porch Features
PTO, TER
Roof
SPT
Security Features
SD, GA
Spa Features
NO
View
CA, CI, CO, OC, PA, WA
Waterfront Features
OSF, ARLO
Window Features
DPW
Financial
Map
Community
- Address32355 Via Antibes Dana Point CA
- SubdivisionEmerald Ridge (ER)
- CityDana Point
- CountyOrange
- Zip Code92629
Subdivisions in Dana Point
- Antigua MBA
- Azul Circle AC
- Beach Road Custom BR
- Bluff Area Properties BP
- Cape Cove CPC
- Capistrano Bluffs By Sea CB
- Capistrano Bluffs CS
- Corniche Sur Mer Phase I CSM
- Crystal Cove CRY
- CUST
- Dana Bluffs DB
- Dana Crest DC
- Dana Knolls DK
- Dana Light I DL
- Dana Vista DV
- Encantamar Condos ENC
- Encantamar Townhomes ENT
- Gardens Inland of PCH NSI
- Golden Lantern Income GLI
- Harbor Creek HC
- Harbor Walk HAW
- Lantern Village Central LDC
- Lantern Village South LDS
- Marinita Townhomes MT
- Marlborough Seaside Villa MV
- Monarch Bay MB
- Monarch Bay Terrace MBT
- Monarch Bay Villas MBV
- Monarch Hills Condos MHC
- Niguel Beach Terrace NBT
- Niguel Shores Custom NSC
- Pacific Island Villas PVL
- Palisades PS
- Pointe Monarch PMON
- Regatta REG
- Ritz Cove RC
- Ritz Pointe RTZP
- Sea Bluffs At Dana Point SBDP
- Sea Ridge SR
- Silvertide BST
- Spinnaker Run SN
- Tennis Villas TV
- Terrace N.S. NSR
- The Landing LG
- The Strand at Headlands STRN
- Thunderbird Capistrano TC
- Townhomes-Seaterrace N.S. NST
- Villas N.S. NSV
- Waterford Pointe WP
Market Summary
Current real estate data for Single Family in Dana Point as of Sep 05, 2026
216
Single Family Listed
176
Avg DOM
524
Avg $ / SqFt
$2,130,479
Avg List Price
Property Summary
- Located in the Emerald Ridge (ER) subdivision, 32355 Via Antibes Dana Point CA is a Single Family for sale in Dana Point, CA, 92629. It is listed for $13,000 and features 3 beds, 4 baths, and has approximately 3,048 square feet of living space, and was originally constructed in 1983. The current price per square foot is $4. The average price per square foot for Single Family listings in Dana Point is $524. The average listing price for Single Family in Dana Point is $2,130,479.
Similar Listings Nearby
 Courtesy of Keller Williams OC Coastal Realty. Disclaimer: All data relating to real estate for sale on this page comes from the Broker Reciprocity (BR) of the California Regional Multiple Listing Service. Detailed information about real estate listings held by brokerage firms other than include the name of the listing broker. Neither the listing company nor shall be responsible for any typographical errors, misinformation, misprints and shall be held totally harmless. The Broker providing this data believes it to be correct, but advises interested parties to confirm any item before relying on it in a purchase decision. Copyright 2026. California Regional Multiple Listing Service. All rights reserved.
32355 Via Antibes
Dana Point, CA