
Beyond the hand-carved mahogany front door lies a home designed around the Southern California lifestyle buyers dream about but rarely find.
Completely rebuilt down to the studs in 2018 and offering the largest floor plan in the coveted Sea Canyon community, this exceptional Dana Point residence blends sophisticated design with effortless coastal living just moments from Sea Canyon Park, Doheny Beach, and Dana Point Harbor.
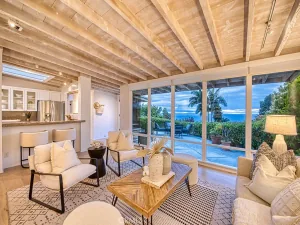
A dramatic curved staircase sets the tone upon entry, while French oak floors and an open-concept design create a warm yet refined atmosphere throughout. The chef’s kitchen, appointed with GE Monogram appliances, flows seamlessly into expansive living and dining spaces anchored by a stunning floor-to-ceiling ledgestone fireplace and elegant dry bar with wine refrigerator.
Designed for both everyday comfort and unforgettable entertaining, the home opens through spectacular 16-foot AG Millworks folding glass doors, dissolving the boundary between indoors and out and creating the true California indoor-outdoor lifestyle.
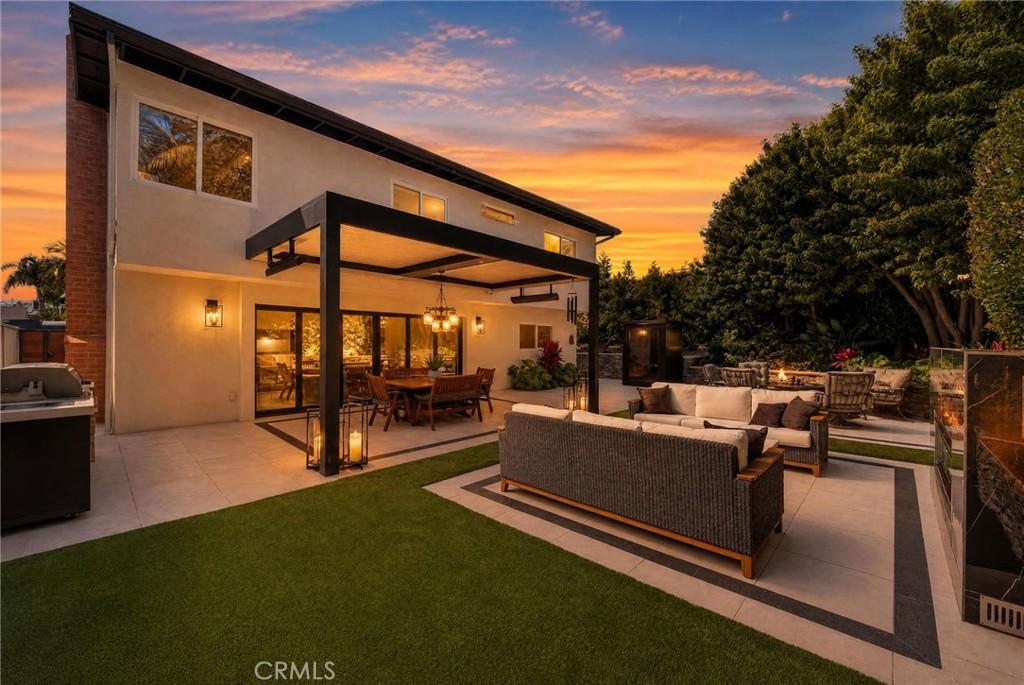
The backyard feels more like a private resort than a neighborhood home. A custom-built 9-foot gas fireplace anchors evenings under the stars, while Italian white porcelain tile with striking black borders defines multiple entertaining spaces. An Apollo motorized louvered pergola with rain-sensing auto-close technology provides year-round comfort, while the Sun Home infrared sauna with red light therapy and chromotherapy creates a private wellness retreat just steps from your door.
Two spacious primary suites offer exceptional flexibility for guests, extended family, or multi-generational living.
Modern privacy gates, professionally redesigned landscaping, and a beautifully reimagined driveway finished with gray Belgard pavers and contrasting soldier-course borders complete the home’s extensive list of improvements.
Imagine morning walks through Sea Canyon Park, afternoons at Doheny Beach, sunset dinners overlooking the harbor, and evenings gathered around the fire with friends and family. This is more than a home—it is the Dana Point lifestyle at its very best.
Completely rebuilt down to the studs in 2018 and offering the largest floor plan in the coveted Sea Canyon community, this exceptional Dana Point residence blends sophisticated design with effortless coastal living just moments from Sea Canyon Park, Doheny Beach, and Dana Point Harbor.
A dramatic curved staircase sets the tone upon entry, while French oak floors and an open-concept design create a warm yet refined atmosphere throughout. The chef’s kitchen, appointed with GE Monogram appliances, flows seamlessly into expansive living and dining spaces anchored by a stunning floor-to-ceiling ledgestone fireplace and elegant dry bar with wine refrigerator.
Designed for both everyday comfort and unforgettable entertaining, the home opens through spectacular 16-foot AG Millworks folding glass doors, dissolving the boundary between indoors and out and creating the true California indoor-outdoor lifestyle.
The backyard feels more like a private resort than a neighborhood home. A custom-built 9-foot gas fireplace anchors evenings under the stars, while Italian white porcelain tile with striking black borders defines multiple entertaining spaces. An Apollo motorized louvered pergola with rain-sensing auto-close technology provides year-round comfort, while the Sun Home infrared sauna with red light therapy and chromotherapy creates a private wellness retreat just steps from your door.
Two spacious primary suites offer exceptional flexibility for guests, extended family, or multi-generational living.
Modern privacy gates, professionally redesigned landscaping, and a beautifully reimagined driveway finished with gray Belgard pavers and contrasting soldier-course borders complete the home’s extensive list of improvements.
Imagine morning walks through Sea Canyon Park, afternoons at Doheny Beach, sunset dinners overlooking the harbor, and evenings gathered around the fire with friends and family. This is more than a home—it is the Dana Point lifestyle at its very best.
Property Details
Price:
$2,799,990
MLS #:
OC26150158
Status:
Pending
Beds:
5
Baths:
4
Type:
Single Family
Subtype:
Single Family Residence
Subdivision:
Dana D’Oro DD
Neighborhood:
dhdanahills
Listed Date:
Jul 30, 2026
Finished Sq Ft:
2,956
Lot Size:
6,453 sqft / 0.15 acres (approx)
Year Built:
1973
See this Listing
Schools
School District:
Capistrano Unified
Elementary School:
Malcolm
Middle School:
Marco Forester
High School:
Dana Hills
Interior
Appliances
GD, IM, RF, WLR, ESA, GR, GS, FSR, _6BS, CO, DO, GWH, HC, HOD, SCO, VEF, WHC, WHU
Bathrooms
4 Full Bathrooms
Cooling
CA, ELC, HE, SR16
Flooring
TILE, WOOD
Heating
ELC, FA, HP, CF, FIR, HE
Interior Features
BI, CF, PC, DBAR, RECL, OFP, BC
Laundry Features
GAS, IR, IN, WH
Levels
U
Main Level Bathrooms
1
Main Level Bedrooms
1
Exterior
Accessibility Features
DSI, _2AE, PK
Architectural Style
TRD
Attached Garage YN
1
Common Walls
NCW
Community Features
SDW, STM, SL, SUB, CRB
Construction Materials
STC, DWAL, FRM
Exterior Features
LIT, RG
Fencing
SL, WD, PTL, XLNT
Garage Spaces
2
Parking Spots
4
Parking Total
4
Patio And Porch Features
WA, OPN, TLE
Roof
CON, TLE
Security Features
EXL, SD, COD, FSDS, FRDW
Spa Features
NO
View
TW, NE
Window Features
CAS, TIN, SCR, INSW, DPW, ESW
Financial
Map
Community
- Address33052 Santiago DR Dana Point CA
- SubdivisionDana D’Oro (DD)
- CityDana Point
- CountyOrange
- Zip Code92629
Subdivisions in Dana Point
- Antigua MBA
- Azul Circle AC
- Beach Road Custom BR
- Bluff Area Properties BP
- Cape Cove CPC
- Capistrano Bluffs By Sea CB
- Capistrano Bluffs CS
- Corniche Sur Mer Phase I CSM
- Crystal Cove CRY
- CUST
- Dana Bluffs DB
- Dana Crest DC
- Dana Knolls DK
- Dana Light I DL
- Dana Vista DV
- Encantamar Condos ENC
- Encantamar Townhomes ENT
- Gardens Inland of PCH NSI
- Golden Lantern Income GLI
- Harbor Creek HC
- Harbor Walk HAW
- Lantern Village Central LDC
- Lantern Village South LDS
- Marinita Townhomes MT
- Marlborough Seaside Villa MV
- Monarch Bay MB
- Monarch Bay Terrace MBT
- Monarch Bay Villas MBV
- Monarch Hills Condos MHC
- Niguel Beach Terrace NBT
- Niguel Shores Custom NSC
- Pacific Island Villas PVL
- Palisades PS
- Pointe Monarch PMON
- Regatta REG
- Ritz Cove RC
- Ritz Pointe RTZP
- Sea Bluffs At Dana Point SBDP
- Sea Ridge SR
- Silvertide BST
- Spinnaker Run SN
- Tennis Villas TV
- Terrace N.S. NSR
- The Landing LG
- The Strand at Headlands STRN
- Thunderbird Capistrano TC
- Townhomes-Seaterrace N.S. NST
- Villas N.S. NSV
- Waterford Pointe WP
Market Summary
Current real estate data for Single Family in Dana Point as of Oct 16, 2026
290
Single Family Listed
156
Avg DOM
523
Avg $ / SqFt
$2,114,687
Avg List Price
Property Summary
- Located in the Dana D’Oro (DD) subdivision, 33052 Santiago DR Dana Point CA is a Single Family for sale in Dana Point, CA, 92629. It is listed for $2,799,990 and features 5 beds, 4 baths, and has approximately 2,956 square feet of living space, and was originally constructed in 1973. The current price per square foot is $947. The average price per square foot for Single Family listings in Dana Point is $523. The average listing price for Single Family in Dana Point is $2,114,687.
Similar Listings Nearby

 Courtesy of First Team Real Estate. Disclaimer: All data relating to real estate for sale on this page comes from the Broker Reciprocity (BR) of the California Regional Multiple Listing Service. Detailed information about real estate listings held by brokerage firms other than include the name of the listing broker. Neither the listing company nor shall be responsible for any typographical errors, misinformation, misprints and shall be held totally harmless. The Broker providing this data believes it to be correct, but advises interested parties to confirm any item before relying on it in a purchase decision. Copyright 2026. California Regional Multiple Listing Service. All rights reserved.
33052 Santiago DR
Dana Point, CA