
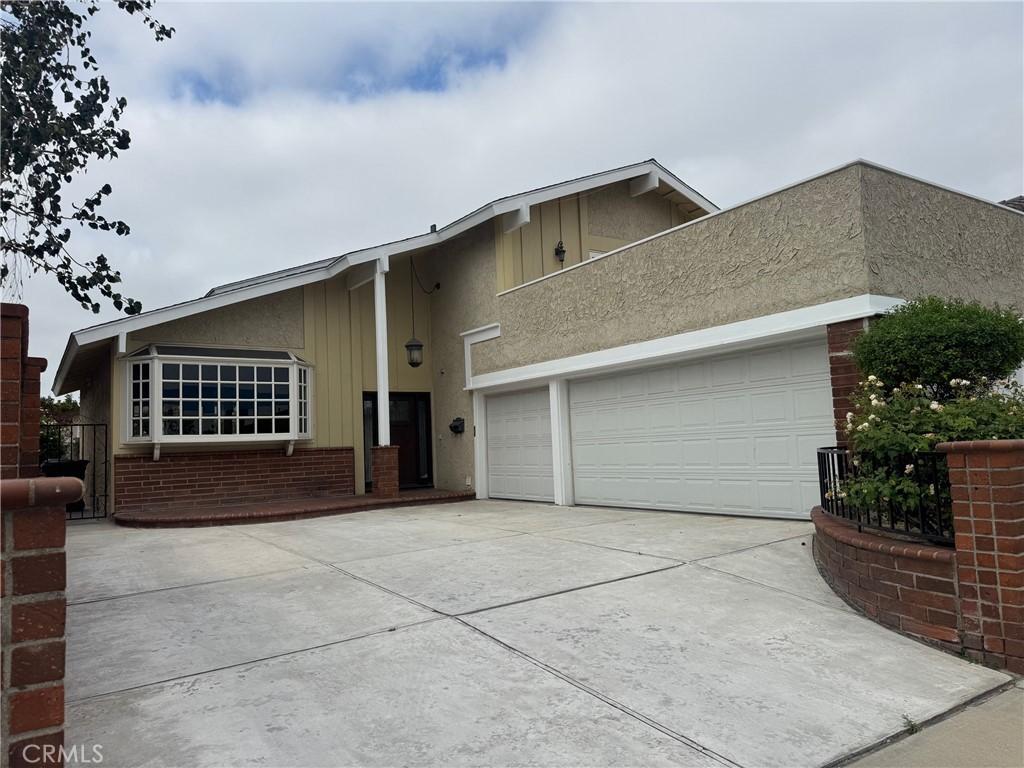
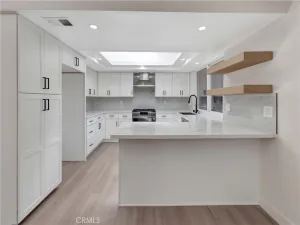
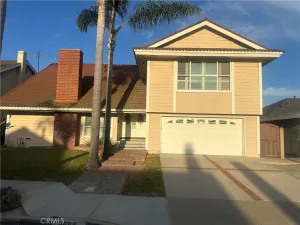
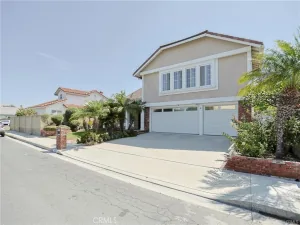
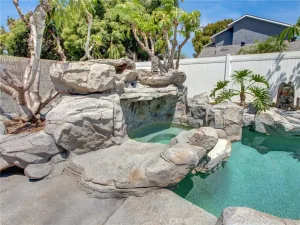
Brand New Interior Painting ** Welcome to this stunning tri-level home offering an exceptional floor plan with soaring vaulted ceilings, 4 spacious bedrooms, 3 bathrooms, (including a main floor bedroom and bath) and a rare three-car garage. The grand living room welcomes you with dramatic vaulted ceilings, wood flooring, and a beautiful bay window that fills the space with natural light. The adjacent formal dining room also features vaulted ceilings. The beautifully remodeled kitchen is the heart of the home, featuring custom cabinetry, granite countertops, a large center island with seating, stainless steel appliances, recessed lighting, and abundant storage. The inviting step-down family room offers a beautiful fireplace and French doors leading to the covered patio and backyard. A highly desirable main-floor bedroom and full bathroom with a walk-in shower provide the perfect space for guests, extended family, or a home office. The separate indoor laundry room includes built-in cabinetry and additional workspace for everyday convenience. Upstairs, you’ll find three additional bedrooms, including a unique secondary bedroom with vaulted ceilings and an elevated loft-style sleeping area accessed by built-in steps. The spacious primary suite offers French doors leading to an oversized private balcony, creating a peaceful outdoor retreat. The luxurious remodeled primary bathroom features dual marble vanities, custom cabinetry, a designer walk-in shower with frameless glass enclosure, built-in bench, and elegant finishes. A remodeled hall bathroom with dual sinks serves the secondary bedrooms. The beautifully landscaped backyard is designed for year-round enjoyment with a large covered patio, lush grass area, decorative stone hardscape, mature landscaping, and multiple areas for entertaining family and friends. An expansive second-story balcony provides an additional outdoor living space rarely found in homes of this style. Ideally located in a highly desirable neighborhood close to parks, shopping, dining, and award-winning schools
Property Details
Price:
$5,400
MLS #:
PW26172252
Status:
Active
Beds:
4
Baths:
3
Type:
Single Family
Subtype:
Single Family Residence
Neighborhood:
57cypressnoforangewoodsofkatella
Listed Date:
Sep 14, 2026
Finished Sq Ft:
2,358
Lot Size:
5,200 sqft / 0.12 acres (approx)
Year Built:
1972
See this Listing
Schools
School District:
Anaheim Union High
Elementary School:
Vessels
Middle School:
Oxford/Lexington
High School:
Oxford/Cypress
Interior
Appliances
DW, GD, MW, RF, TC, EO, ER, GWH
Bathrooms
3 Full Bathrooms
Cooling
CA
Flooring
TILE, WOOD
Heating
CF
Interior Features
CF, RECL, BLKW, GRNC, OFP, BL, CC, HCEL
Laundry Features
IR, IN
Levels
U, S
Main Level Bathrooms
1
Main Level Bedrooms
1
Exterior
Attached Garage YN
1
Common Walls
NCW
Community Features
CRB
Construction Materials
BLK, STC
Fencing
BW, WI
Garage Spaces
3
Parking Spots
3
Parking Total
3
Patio And Porch Features
CON
Roof
CMP
Spa Features
NO
View
NO
Window Features
BW, DPW
Financial
Map
Community
- Address6402 Cantiles Cypress CA
- SubdivisionOther (OTHR)
- CityCypress
- CountyOrange
- Zip Code90630
Subdivisions in Cypress
Market Summary
Current real estate data for Single Family in Cypress as of Sep 25, 2026
76
Single Family Listed
64
Avg DOM
430
Avg $ / SqFt
$819,204
Avg List Price
Property Summary
- Located in the Other (OTHR) subdivision, 6402 Cantiles Cypress CA is a Single Family for sale in Cypress, CA, 90630. It is listed for $5,400 and features 4 beds, 3 baths, and has approximately 2,358 square feet of living space, and was originally constructed in 1972. The current price per square foot is $2. The average price per square foot for Single Family listings in Cypress is $430. The average listing price for Single Family in Cypress is $819,204.
Similar Listings Nearby
 Courtesy of College Park Realty. Disclaimer: All data relating to real estate for sale on this page comes from the Broker Reciprocity (BR) of the California Regional Multiple Listing Service. Detailed information about real estate listings held by brokerage firms other than include the name of the listing broker. Neither the listing company nor shall be responsible for any typographical errors, misinformation, misprints and shall be held totally harmless. The Broker providing this data believes it to be correct, but advises interested parties to confirm any item before relying on it in a purchase decision. Copyright 2026. California Regional Multiple Listing Service. All rights reserved.
6402 Cantiles
Cypress, CA