
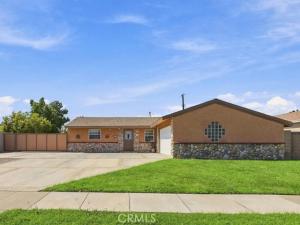
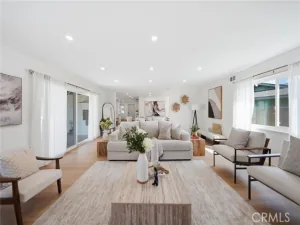
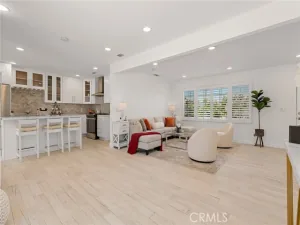
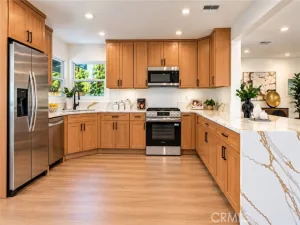
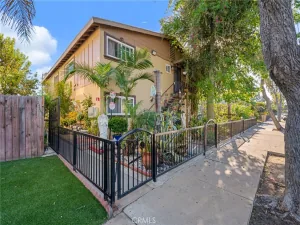
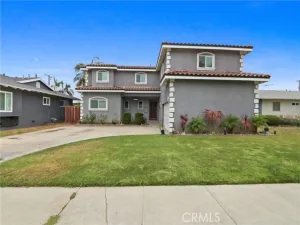
Welcome to this beautifully modified Brentwood home in the heart of Cypress! Offering 1,605 sq ft of living space on a generous 7,600-sq ft lot, this 4-bedroom, 2-bath home has been expanded and remodeled in all the right places. Excellent curb appeal welcomes you with multi-color river rock wainscoting and trim, brick coping, and a huge concrete driveway. A 15-ft electric RV gate opens to approx. 30 ft of concrete parking, plus an additional 15 ft of grassy space—providing exceptional room for an RV, work vehicles, toys, or additional parking. The exterior paint, stucco, and roof have all been well maintained. Inside, the home features a wonderfully appointed open-concept floor plan. The remodeled kitchen showcases granite countertops, a tumbled marble backsplash, upgraded cabinetry with pull-out drawers, a custom spice rack, 2 appliance garages, a drop-in gas range, custom exhaust fan, double stainless-steel sink, and a lighted curio cabinet. Beautiful custom tile flows from the entry through the kitchen, dining area, inside laundry, and primary bath. The expanded primary suite is truly a standout feature. A former fourth bedroom was transformed into a primary retreat with a large wardrobe and attached primary bath featuring a walk-in shower, abundant cabinetry, and a stone countertop. The living area is also expanded and features a beautiful stone fireplace with raised hearth and mantle. A sliding glass door leads to a covered patio with beamed ceiling and a large backyard offering plenty of space for entertaining, play, gardening, or future improvements. Three additional bedrooms offer comfortable living space and generous wardrobe storage. The remodeled hall bath features custom tile, a decorative mosaic accent strip in the shower surround, and an oversized stone vanity with ample storage. Additional improvements include finely textured walls and ceilings—no popcorn here! Most exterior walls are insulated, and the attic has additional insulation plus an added attic light. The water heater is two years old, and the electrical system has been upgraded to a 200-amp panel. Located within the Cypress/Lexington school area, with Vessels Elementary noted as highly rated in recent GreatSchools ratings. The property offers potential access to the prestigious Oxford Academy through its testing process. A unique combination of thoughtful remodeling, flexible parking, spacious outdoor areas, and desirable Cypress location makes this home a special opportunity.
Property Details
Price:
$1,150,000
MLS #:
PW26213395
Status:
Active
Beds:
4
Baths:
1.75
Type:
Single Family
Subtype:
Single Family Residence
Neighborhood:
80cypressnorthofkatella
Listed Date:
Oct 2, 2026
Finished Sq Ft:
1,605
Lot Size:
7,600 sqft / 0.17 acres (approx)
Year Built:
1963
See this Listing
Schools
School District:
Anaheim Union High
Elementary School:
Vessels
Middle School:
Lexington
High School:
Cypress
Interior
Appliances
Disposal, Microwave, Built-In Range, Refrigerator, Self Cleaning Oven, Gas Water Heater, Vented Exhaust Fan, Gas Range, Electric Oven, Dishwasher
Bathrooms
1 Full Bathroom, 1 Three Quarter Bathroom
Cooling
Central Air
Flooring
Tile, Carpet
Heating
Central
Interior Features
Ceiling Fan(s), Open Floorplan, Granite Counters
Laundry Features
Inside, Gas Dryer Hookup, Laundry Room, Washer Hookup
Levels
One
Main Level Bathrooms
2
Main Level Bedrooms
4
Exterior
Accessibility Features
No Interior Steps
Architectural Style
Cape Cod
Attached Garage YN
1
Common Walls
No Common Walls
Community Features
Gutters, Curbs, Street Lights, Storm Drains, Sidewalks
Construction Materials
Stucco
Covered Spaces
2
Direction Faces
East
Exterior Features
Rain Gutters
Fencing
Block
Garage Spaces
2
Lot Features
Sprinklers In Front, Corner Lot, Lot 6500-9999, Near Public Transit, Sprinklers Timer, Front Yard, Sprinkler System, Back Yard, Sprinklers In Rear
Open Parking Spaces
3
Open Parking YN
1
Parking Features
Direct Access, RV Access/Parking, Driveway, Garage Door Opener, Garage Faces Side, Garage – Two Door, RV Gated
Parking Spots
5
Parking Total
5
Patio And Porch Features
Covered
Roof
Composition
Security Features
Carbon Monoxide Detector(s), Security System, Smoke Detector(s)
Spa Features
None
Stories
1
View
None
Window Features
Double Pane Windows
Financial
Map
Community
- Address10471 Saint Alban Street Cypress CA
- SubdivisionOther (OTHR)
- CityCypress
- CountyOrange
- Zip Code90630
Subdivisions in Cypress
Market Summary
Current real estate data for Single Family in Cypress as of Oct 19, 2026
54
Single Family Listed
61
Avg DOM
617
Avg $ / SqFt
$1,127,244
Avg List Price
Property Summary
- Located in the Other (OTHR) subdivision, 10471 Saint Alban Street Cypress CA is a Single Family for sale in Cypress, CA, 90630. It is listed for $1,150,000 and features 4 beds, 2 baths, and has approximately 1,605 square feet of living space, and was originally constructed in 1963. The current price per square foot is $717. The average price per square foot for Single Family listings in Cypress is $617. The average listing price for Single Family in Cypress is $1,127,244.
Similar Listings Nearby

 Courtesy of ReMax Tiffany Real Estate. Disclaimer: All data relating to real estate for sale on this page comes from the Broker Reciprocity (BR) of the California Regional Multiple Listing Service. Detailed information about real estate listings held by brokerage firms other than include the name of the listing broker. Neither the listing company nor shall be responsible for any typographical errors, misinformation, misprints and shall be held totally harmless. The Broker providing this data believes it to be correct, but advises interested parties to confirm any item before relying on it in a purchase decision. Copyright 2026. California Regional Multiple Listing Service. All rights reserved.
10471 Saint Alban Street
Cypress, CA