
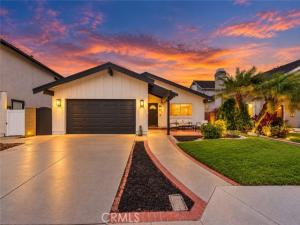
Thoughtfully curated and beautifully executed, this remarkable residence offers an elevated living experience on a private interior street around the corner from the Seal Beach Naval Golf Course. This beautifully remodeled single story home offers fresh exterior paint and great curb appeal including a charming brick front patio. Inside vaulted ceilings adorned with recessed lighting floods the oversized living room with light. Fresh interior paint and luxury vinyl plank flooring flows through this spacious home. Large dual pane windows allow natural light to flow into the great room. This room combines dining, kitchen and allows room for entertaining and relaxing. The updated kitchen offers abundant cabinetry, quartz countertops, and a cornered island that completes this functional space, providing the perfect setting for preparing meals and gathering with family and friends.
The spacious primary suite is a true retreat, featuring a sliding glass door that opens to the backyard patio and a walk in closet. The completely remodeled primary bathroom showcases a fresh, modern design, creating a beautiful space to begin and end your day. The two additional bedrooms offer generous closet space and flexibility for family, guests, or a home office. The hallway bathroom has also been remodeled, adding to the home’s updated and move in ready condition.
Recent improvements include a full copper plumbing repipe, newer water heater, whole house water softener, smooth ceilings, recessed lighting, and fresh interior paint. The finished garage features drywall and additional storage, including valuable attic storage to help keep everything organized, and LVP flooring. Dual pane windows throughout and a forced air heating and air conditioning system add to the home’s everyday comfort.
The oversized backyard provides a great place to relax with a large hardscape area and patio cover.
Conveniently situated near the 22, 405, and 605 freeways, providing easy access to commuting routes, shopping, restaurants, parks, and the library. This home attends the award winning GGUSD schools, Patton Elementary (10/10), Bell Intermediate (10/10) , and Pacifica High School (9/10). This home truly checks all the boxes and is a must-see! Welcome home!
The spacious primary suite is a true retreat, featuring a sliding glass door that opens to the backyard patio and a walk in closet. The completely remodeled primary bathroom showcases a fresh, modern design, creating a beautiful space to begin and end your day. The two additional bedrooms offer generous closet space and flexibility for family, guests, or a home office. The hallway bathroom has also been remodeled, adding to the home’s updated and move in ready condition.
Recent improvements include a full copper plumbing repipe, newer water heater, whole house water softener, smooth ceilings, recessed lighting, and fresh interior paint. The finished garage features drywall and additional storage, including valuable attic storage to help keep everything organized, and LVP flooring. Dual pane windows throughout and a forced air heating and air conditioning system add to the home’s everyday comfort.
The oversized backyard provides a great place to relax with a large hardscape area and patio cover.
Conveniently situated near the 22, 405, and 605 freeways, providing easy access to commuting routes, shopping, restaurants, parks, and the library. This home attends the award winning GGUSD schools, Patton Elementary (10/10), Bell Intermediate (10/10) , and Pacifica High School (9/10). This home truly checks all the boxes and is a must-see! Welcome home!
Property Details
Price:
$1,148,000
MLS #:
PW26225651
Status:
Active
Beds:
3
Baths:
2
Type:
Single Family
Subtype:
Single Family Residence
Neighborhood:
56cypresssouthoforangewood
Listed Date:
Oct 29, 2026
Finished Sq Ft:
1,398
Lot Size:
5,500 sqft / 0.13 acres (approx)
Year Built:
1970
See this Listing
Schools
School District:
Garden Grove Unified
Elementary School:
Patton
Middle School:
Bell Intermediate
High School:
Pacifica
Interior
Bathrooms
2 Full Bathrooms
Cooling
Central Air
Heating
Forced Air
Laundry Features
In Garage
Levels
One
Main Level Bathrooms
2
Main Level Bedrooms
3
Exterior
Attached Garage YN
1
Common Walls
No Common Walls
Community Features
Sidewalks
Covered Spaces
2
Garage Spaces
2
Lot Features
Back Yard
Parking Spots
2
Parking Total
2
Roof
Composition
Stories
1
View
None
Financial
Map
Community
- Address5765 Midway Cypress CA
- CityCypress
- CountyOrange
- Zip Code90630
Subdivisions in Cypress
Market Summary
Current real estate data for Single Family in Cypress as of Nov 02, 2026
47
Single Family Listed
44
Avg DOM
669
Avg $ / SqFt
$1,209,015
Avg List Price
Property Summary
- 5765 Midway Cypress CA is a Single Family for sale in Cypress, CA, 90630. It is listed for $1,148,000 and features 3 beds, 2 baths, and has approximately 1,398 square feet of living space, and was originally constructed in 1970. The current price per square foot is $821. The average price per square foot for Single Family listings in Cypress is $669. The average listing price for Single Family in Cypress is $1,209,015.
Similar Listings Nearby

 Courtesy of GMT Real Estate. Disclaimer: All data relating to real estate for sale on this page comes from the Broker Reciprocity (BR) of the California Regional Multiple Listing Service. Detailed information about real estate listings held by brokerage firms other than include the name of the listing broker. Neither the listing company nor shall be responsible for any typographical errors, misinformation, misprints and shall be held totally harmless. The Broker providing this data believes it to be correct, but advises interested parties to confirm any item before relying on it in a purchase decision. Copyright 2026. California Regional Multiple Listing Service. All rights reserved.
5765 Midway
Cypress, CA