
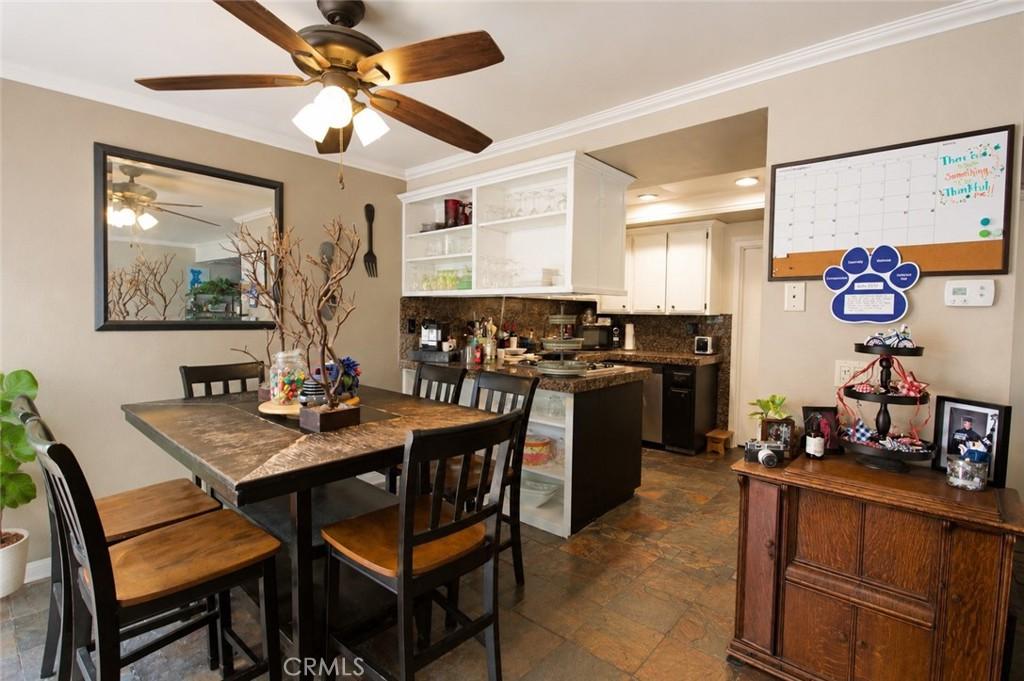
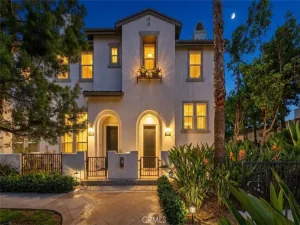
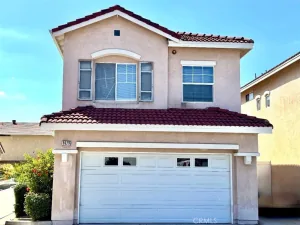
Welcome to Park Cypress Villas, a private community in the heart of Cypress! This spacious two-story condo offers 3 bedrooms, 2.5 bathrooms, an attached one-car garage, and a comfortable floor plan with plenty of room to settle in and make it your own.
Step inside to an inviting living room featuring a classic brick fireplace, crown molding, and a natural flow into the dining area. Sliding glass doors open to a private covered patio, creating an extension of the living space that’s perfect for morning coffee, outdoor dining, gardening, entertaining, or simply unwinding at the end of the day.
The updated kitchen features granite countertops, stainless steel appliances, contrasting cabinetry, modern fixtures, and generous cabinet and counter space. An indoor laundry area, ample closets, and additional attic storage add everyday convenience and help keep everything organized.
Upstairs, the spacious primary bedroom offers a private en-suite bathroom and ample closet space. Two additional bedrooms provide flexibility for family, guests, a home office, workout room, or creative space. Plantation shutters, ceiling fans, and neutral finishes throughout give the home a comfortable and welcoming feel.
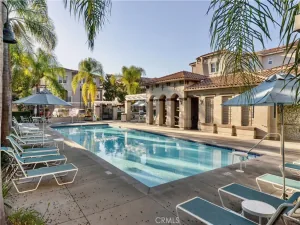
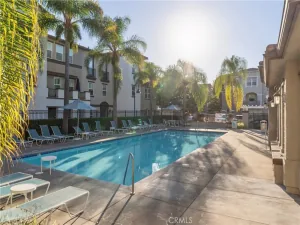
Park Cypress Villas residents enjoy a community swimming pool and well-maintained common areas, with shopping, dining, parks, schools, and major commuter routes conveniently nearby.
With three bedrooms, private outdoor space, an attached garage, plenty of storage, and a central Cypress location, this home offers the space and versatility today’s buyers are looking for. Come see the possibilities and make it your own!
Step inside to an inviting living room featuring a classic brick fireplace, crown molding, and a natural flow into the dining area. Sliding glass doors open to a private covered patio, creating an extension of the living space that’s perfect for morning coffee, outdoor dining, gardening, entertaining, or simply unwinding at the end of the day.
The updated kitchen features granite countertops, stainless steel appliances, contrasting cabinetry, modern fixtures, and generous cabinet and counter space. An indoor laundry area, ample closets, and additional attic storage add everyday convenience and help keep everything organized.
Upstairs, the spacious primary bedroom offers a private en-suite bathroom and ample closet space. Two additional bedrooms provide flexibility for family, guests, a home office, workout room, or creative space. Plantation shutters, ceiling fans, and neutral finishes throughout give the home a comfortable and welcoming feel.
Park Cypress Villas residents enjoy a community swimming pool and well-maintained common areas, with shopping, dining, parks, schools, and major commuter routes conveniently nearby.
With three bedrooms, private outdoor space, an attached garage, plenty of storage, and a central Cypress location, this home offers the space and versatility today’s buyers are looking for. Come see the possibilities and make it your own!
Property Details
Price:
$779,000
MLS #:
OC26156073
Status:
Active
Beds:
3
Baths:
3
Type:
Condo
Subtype:
Condominium
Neighborhood:
699notdefined
Listed Date:
Jul 17, 2026
Finished Sq Ft:
1,374
Lot Size:
111,381 sqft / 2.56 acres (approx)
Year Built:
1974
See this Listing
Schools
School District:
Cypress School District
Interior
Bathrooms
2 Full Bathrooms, 1 Half Bathroom
Cooling
CA
Flooring
TILE, STON, CARP
Heating
CF
Interior Features
CF, CRWN, GRNC
Laundry Features
IR
Levels
U
Main Level Bathrooms
3
Main Level Bedrooms
3
Exterior
Attached Garage YN
1
Common Walls
_2CW
Community Features
SL
Garage Spaces
1
Parking Spots
1
Parking Total
1
Patio And Porch Features
CO
Roof
CMP
Spa Features
AS, COM
View
NE
Financial
HOA Fee
$275
HOA Fee Frequency
MO
Map
Community
- Address5406 Villa WY Cypress CA
- CityCypress
- CountyOrange
- Zip Code90630
Subdivisions in Cypress
Market Summary
Property Summary
- 5406 Villa WY Cypress CA is a Condo for sale in Cypress, CA, 90630. It is listed for $779,000 and features 3 beds, 3 baths, and has approximately 1,374 square feet of living space, and was originally constructed in 1974. The current price per square foot is $567. The average price per square foot for Condo listings in Cypress is $560. The average listing price for Condo in Cypress is $756,516.
Similar Listings Nearby
 Courtesy of The Childress Group, Inc. Disclaimer: All data relating to real estate for sale on this page comes from the Broker Reciprocity (BR) of the California Regional Multiple Listing Service. Detailed information about real estate listings held by brokerage firms other than include the name of the listing broker. Neither the listing company nor shall be responsible for any typographical errors, misinformation, misprints and shall be held totally harmless. The Broker providing this data believes it to be correct, but advises interested parties to confirm any item before relying on it in a purchase decision. Copyright 2026. California Regional Multiple Listing Service. All rights reserved.
5406 Villa WY
Cypress, CA