
Magnificent custom-built Foothill estate tucked into one of Cupertino’s most sought-after enclaves, offering 5 bedrooms — including two spacious primary suites — plus 4.5 baths and two offices, ideal for modern and multi-generational living. One office enjoys its own separate side-yard access for added privacy — perfect for a home business, private study, or receiving guests.
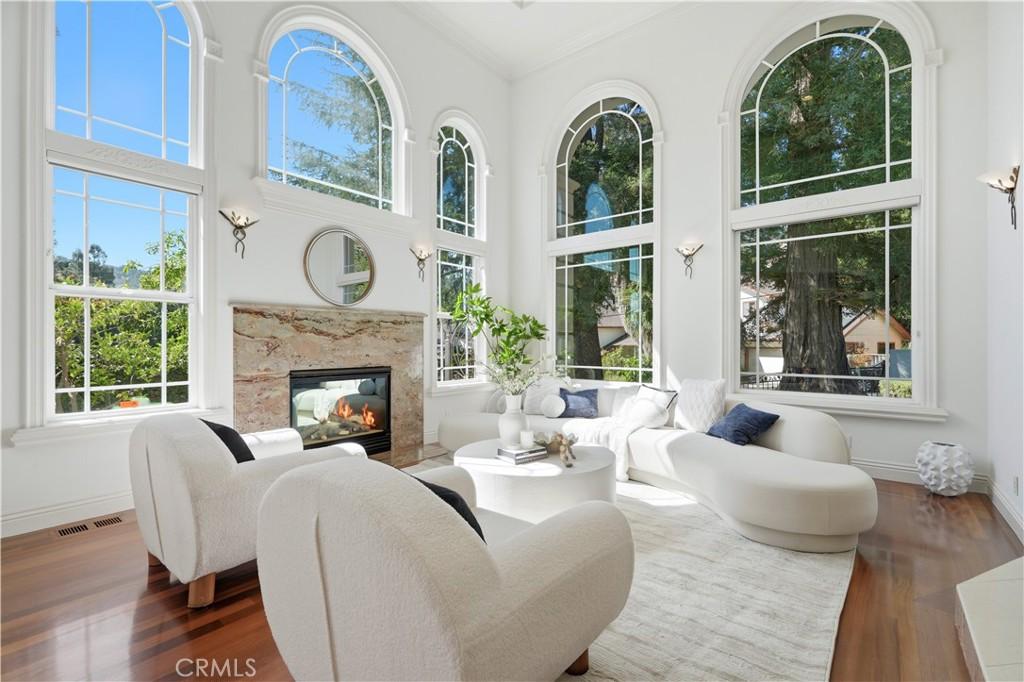
A grand double-door entry opens to an elegant marble foyer. The formal living room impresses with soaring ceilings, dramatic clerestory windows, a warm fireplace, and rich hardwood floors. The gourmet kitchen is appointed with a professional-grade gas range with six burners and a built-in griddle, a built-in Sub-Zero refrigerator, a center island with sink, abundant cabinetry, and a walk-in pantry. The adjoining family room offers a built-in entertainment center, wet bar, and sliding doors that open seamlessly to the rear yard for effortless indoor-outdoor living.
The luxurious primary suite is a private retreat with serene mountain views. Outside, a sprawling backyard is filled with mature fruit and flowering trees — a tranquil setting for gatherings or quiet mornings.
Zoned for top-rated Cupertino schools: Stevens Creek Elementary, Kennedy Middle, and Monta Vista High. Just minutes to premier shopping, dining, parks, and major tech employers.
A grand double-door entry opens to an elegant marble foyer. The formal living room impresses with soaring ceilings, dramatic clerestory windows, a warm fireplace, and rich hardwood floors. The gourmet kitchen is appointed with a professional-grade gas range with six burners and a built-in griddle, a built-in Sub-Zero refrigerator, a center island with sink, abundant cabinetry, and a walk-in pantry. The adjoining family room offers a built-in entertainment center, wet bar, and sliding doors that open seamlessly to the rear yard for effortless indoor-outdoor living.
The luxurious primary suite is a private retreat with serene mountain views. Outside, a sprawling backyard is filled with mature fruit and flowering trees — a tranquil setting for gatherings or quiet mornings.
Zoned for top-rated Cupertino schools: Stevens Creek Elementary, Kennedy Middle, and Monta Vista High. Just minutes to premier shopping, dining, parks, and major tech employers.
Property Details
Price:
$5,750,000
MLS #:
OC26185857
Status:
Active Under Contract
Beds:
5
Baths:
5
Type:
Single Family
Subtype:
Single Family Residence
Neighborhood:
699notdefined
Listed Date:
Aug 26, 2026
Finished Sq Ft:
4,942
Lot Size:
12,420 sqft / 0.29 acres (approx)
Year Built:
1999
See this Listing
Schools
School District:
Fremont Unified
Elementary School:
Stevens Creek
Middle School:
John F. Kennedy
High School:
Monta Vista
Interior
Appliances
MW, _6BS
Bathrooms
4 Full Bathrooms, 1 Half Bathroom
Cooling
CA
Heating
FA
Interior Features
BI
Laundry Features
IR, IN
Levels
U
Main Level Bathrooms
2
Main Level Bedrooms
1
Exterior
Attached Garage YN
1
Common Walls
NCW
Community Features
SL
Garage Spaces
3
Parking Spots
3
Parking Total
3
View
MT
Financial
Map
Community
- Address10935 Miramonte Cupertino CA
- CityCupertino
- CountySanta Clara
- Zip Code95014
Market Summary
Current real estate data for Single Family in Cupertino as of Oct 13, 2026
85
Single Family Listed
61
Avg DOM
1,388
Avg $ / SqFt
$3,456,006
Avg List Price
Property Summary
- 10935 Miramonte Cupertino CA is a Single Family for sale in Cupertino, CA, 95014. It is listed for $5,750,000 and features 5 beds, 5 baths, and has approximately 4,942 square feet of living space, and was originally constructed in 1999. The current price per square foot is $1,163. The average price per square foot for Single Family listings in Cupertino is $1,388. The average listing price for Single Family in Cupertino is $3,456,006.
Similar Listings Nearby
 Courtesy of Latitude 33 Real Estate. Disclaimer: All data relating to real estate for sale on this page comes from the Broker Reciprocity (BR) of the California Regional Multiple Listing Service. Detailed information about real estate listings held by brokerage firms other than include the name of the listing broker. Neither the listing company nor shall be responsible for any typographical errors, misinformation, misprints and shall be held totally harmless. The Broker providing this data believes it to be correct, but advises interested parties to confirm any item before relying on it in a purchase decision. Copyright 2026. California Regional Multiple Listing Service. All rights reserved.
10935 Miramonte
Cupertino, CA