
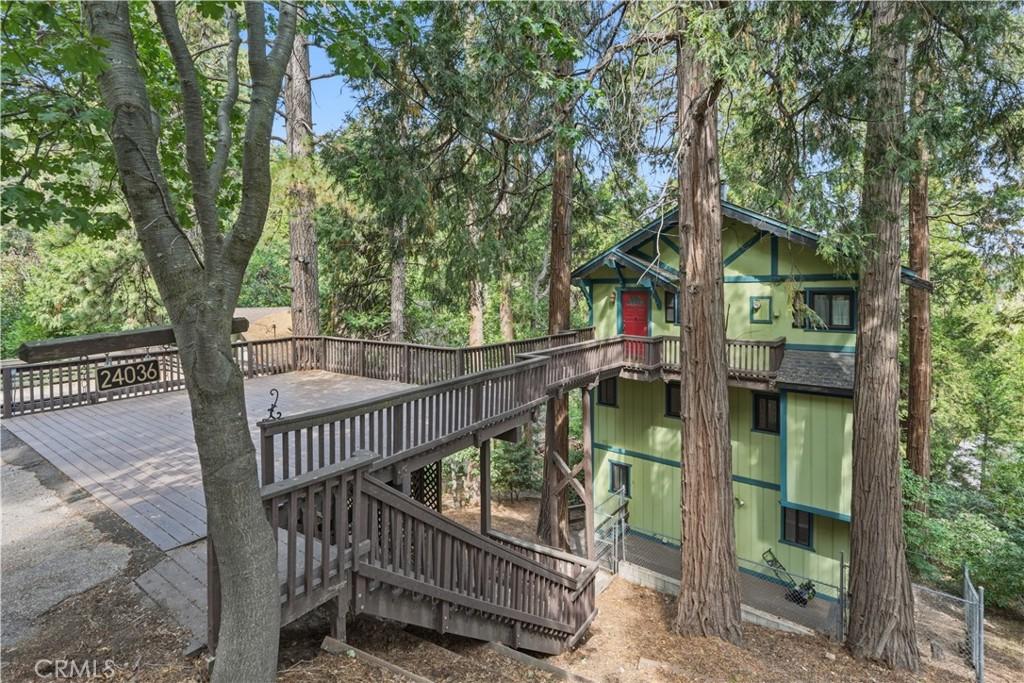
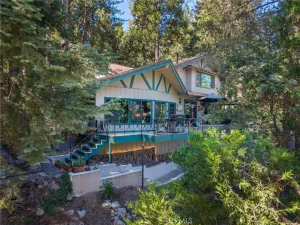
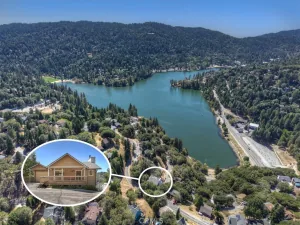
Welcome to this spacious 3-bedroom, 3-bath mountain home, offering 1,977 sq. ft. of living space on a 7,700 sq. ft. lot. Built in 1985, the home offers plenty of room to spread out over three levels, along with some important updates including a roof replaced in 2022 and upgraded dual-pane windows.
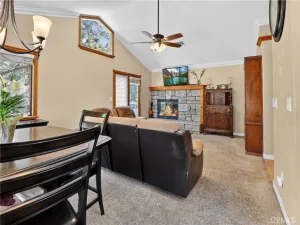
The main level features a comfortable living room with a beautiful rock fireplace, a dining area that opens to the kitchen, and a convenient 3/4 bath.
One level down you’ll find all three bedrooms and a full bathroom, keeping the sleeping areas together and separate from the main living spaces.
Continue to the lowest level where you’ll discover a massive family room with plenty of possibilities—movie room, game room, home office, workout space, or simply a great place to gather. This level also includes another 3/4 bath, laundry area, and direct access to the small fenced yard, perfect for pets.
A two-car parking deck provides off-street parking and includes electrical outlets that can accommodate electric-vehicle charging (but at a slower pace to charge).
With nearly 1,800 square feet of living space, updated windows, a newer roof, room for pets, and plenty of space to spread out, this mountain home has a lot to offer. And of course, the trees are thrown in for free!
The main level features a comfortable living room with a beautiful rock fireplace, a dining area that opens to the kitchen, and a convenient 3/4 bath.
One level down you’ll find all three bedrooms and a full bathroom, keeping the sleeping areas together and separate from the main living spaces.
Continue to the lowest level where you’ll discover a massive family room with plenty of possibilities—movie room, game room, home office, workout space, or simply a great place to gather. This level also includes another 3/4 bath, laundry area, and direct access to the small fenced yard, perfect for pets.
A two-car parking deck provides off-street parking and includes electrical outlets that can accommodate electric-vehicle charging (but at a slower pace to charge).
With nearly 1,800 square feet of living space, updated windows, a newer roof, room for pets, and plenty of space to spread out, this mountain home has a lot to offer. And of course, the trees are thrown in for free!
Property Details
Price:
$454,900
MLS #:
IG26177687
Status:
Active
Beds:
3
Baths:
3
Type:
Single Family
Subtype:
Single Family Residence
Subdivision:
Crestline CRES
Neighborhood:
286crestlinearea
Listed Date:
Aug 14, 2026
Finished Sq Ft:
1,977
Lot Size:
7,700 sqft / 0.18 acres (approx)
Year Built:
1985
See this Listing
Schools
School District:
Rim of the World
Interior
Appliances
DW
Bathrooms
1 Full Bathroom, 2 Three Quarter Bathrooms
Cooling
NO
Heating
CF
Interior Features
_2STR
Laundry Features
IR, IN
Levels
C
Main Level Bathrooms
1
Exterior
Common Walls
NCW
Community Features
RUR, BLM, LAKE, BIKI, DGP
Fencing
CH
Roof
ASP
Spa Features
NO
View
MT, TW, NE
Financial
Map
Community
- Address24036 Cresta Crestline CA
- SubdivisionCrestline (CRES)
- CityCrestline
- CountySan Bernardino
- Zip Code92325
Subdivisions in Crestline
Market Summary
Current real estate data for Single Family in Crestline as of Oct 05, 2026
223
Single Family Listed
91
Avg DOM
268
Avg $ / SqFt
$368,966
Avg List Price
Property Summary
- Located in the Crestline (CRES) subdivision, 24036 Cresta Crestline CA is a Single Family for sale in Crestline, CA, 92325. It is listed for $454,900 and features 3 beds, 3 baths, and has approximately 1,977 square feet of living space, and was originally constructed in 1985. The current price per square foot is $230. The average price per square foot for Single Family listings in Crestline is $268. The average listing price for Single Family in Crestline is $368,966.
Similar Listings Nearby
 Courtesy of COZY CABINS REALTY. Disclaimer: All data relating to real estate for sale on this page comes from the Broker Reciprocity (BR) of the California Regional Multiple Listing Service. Detailed information about real estate listings held by brokerage firms other than include the name of the listing broker. Neither the listing company nor shall be responsible for any typographical errors, misinformation, misprints and shall be held totally harmless. The Broker providing this data believes it to be correct, but advises interested parties to confirm any item before relying on it in a purchase decision. Copyright 2026. California Regional Multiple Listing Service. All rights reserved.
24036 Cresta
Crestline, CA