
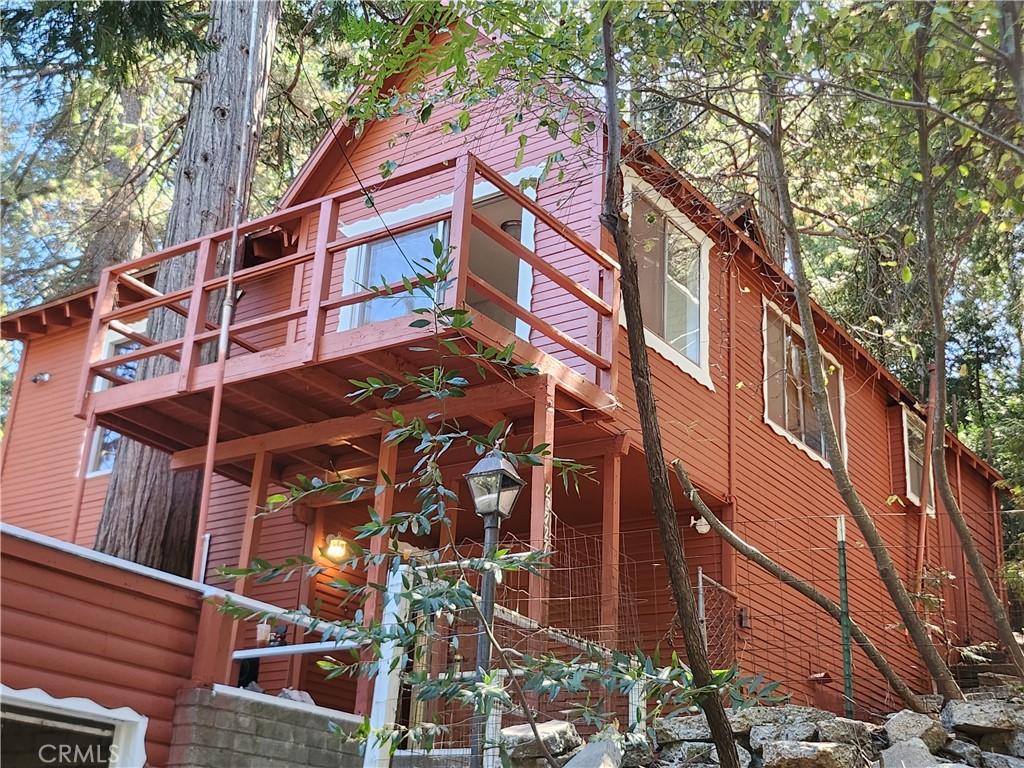
A spacious home but with the feel of a true mountain cabin—warm wood, layered living, and forest privacy.
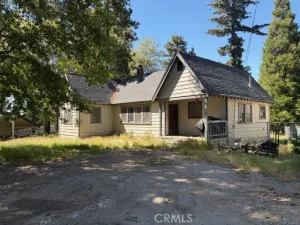
This elegant wood-frame home delivers the mountain-cabin experience without sacrificing comfort. Two bedrooms and 1.75 baths are arranged over multiple levels, from the garage level up through the main living floor to a private room above.
The lower level offers a spacious bedroom and an updated full bathroom, plus a secure storage room with a newer water heater and heating furnace—practical, out of the way, and ready for year-round living.
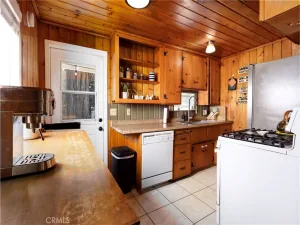
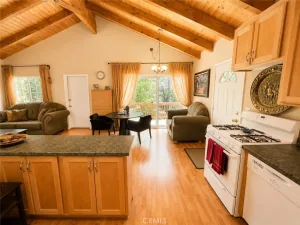
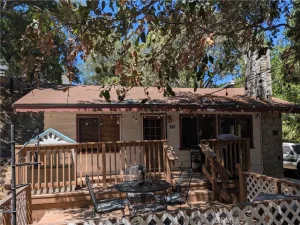
Step onto the entrance level and the wood interior takes over. A handsome fireplace anchors the main room and draws the eye through the space as it winds into a bright, well-lit kitchen with a brand-new freestanding stove and dishwasher. A separate laundry room and an updated three-quarter bath sit just off this flow. The dining area opens to a sitting room and on through a sliding glass door onto a wood balcony with a terrific view and plenty of natural light—the kind of spot that makes morning coffee and evening light feel like the point of the house.
Upstairs, a private room with a closet gives you a quiet second bedroom or flexible retreat, separate from the main living floor.
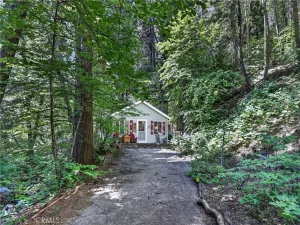
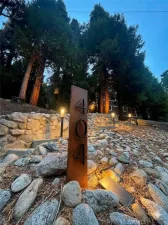
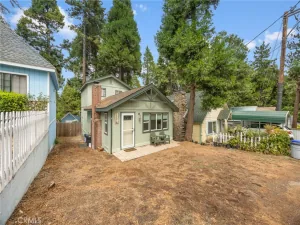
Outside, a spacious backyard is wrapped in wooded forest privacy. A garage plus extra parking rounds out the practical side of a home that still feels like a cabin first.
Please look through the floor plans in photos to get a great feel for the flow of this spacious home. Wood throughout, a real fireplace, updated baths and kitchen appliances, multi-level living, and a forest-backed yard—this is the mountain home people look for when they want character and function in the same place.
This elegant wood-frame home delivers the mountain-cabin experience without sacrificing comfort. Two bedrooms and 1.75 baths are arranged over multiple levels, from the garage level up through the main living floor to a private room above.
The lower level offers a spacious bedroom and an updated full bathroom, plus a secure storage room with a newer water heater and heating furnace—practical, out of the way, and ready for year-round living.
Step onto the entrance level and the wood interior takes over. A handsome fireplace anchors the main room and draws the eye through the space as it winds into a bright, well-lit kitchen with a brand-new freestanding stove and dishwasher. A separate laundry room and an updated three-quarter bath sit just off this flow. The dining area opens to a sitting room and on through a sliding glass door onto a wood balcony with a terrific view and plenty of natural light—the kind of spot that makes morning coffee and evening light feel like the point of the house.
Upstairs, a private room with a closet gives you a quiet second bedroom or flexible retreat, separate from the main living floor.
Outside, a spacious backyard is wrapped in wooded forest privacy. A garage plus extra parking rounds out the practical side of a home that still feels like a cabin first.
Please look through the floor plans in photos to get a great feel for the flow of this spacious home. Wood throughout, a real fireplace, updated baths and kitchen appliances, multi-level living, and a forest-backed yard—this is the mountain home people look for when they want character and function in the same place.
Property Details
Price:
$260,000
MLS #:
PW26208486
Status:
Active
Beds:
2
Baths:
2
Type:
Single Family
Subtype:
Single Family Residence
Subdivision:
Crestline CRES
Neighborhood:
286crestlinearea
Listed Date:
Sep 23, 2026
Finished Sq Ft:
836
Lot Size:
4,500 sqft / 0.10 acres (approx)
Year Built:
1942
See this Listing
Schools
School District:
Rim of the World
Interior
Appliances
DW, GO, FSR
Bathrooms
1 Full Bathroom, 1 Three Quarter Bathroom
Cooling
NO
Flooring
WOOD, CARP
Heating
FF, WL
Interior Features
BL
Laundry Features
IR
Levels
C
Main Level Bathrooms
1
Main Level Bedrooms
1
Exterior
Common Walls
NCW
Community Features
MTN, HIKI
Construction Materials
WOD
Garage Spaces
1
Parking Spots
2
Parking Total
2
Patio And Porch Features
WOD
Spa Features
NO
View
MT, TW, NE
Financial
Map
Community
- Address23727 Bowl RD Crestline CA
- SubdivisionCrestline (CRES)
- CityCrestline
- CountySan Bernardino
- Zip Code92325
Subdivisions in Crestline
Market Summary
Current real estate data for Single Family in Crestline as of Sep 30, 2026
215
Single Family Listed
89
Avg DOM
266
Avg $ / SqFt
$364,646
Avg List Price
Property Summary
- Located in the Crestline (CRES) subdivision, 23727 Bowl RD Crestline CA is a Single Family for sale in Crestline, CA, 92325. It is listed for $260,000 and features 2 beds, 2 baths, and has approximately 836 square feet of living space, and was originally constructed in 1942. The current price per square foot is $311. The average price per square foot for Single Family listings in Crestline is $266. The average listing price for Single Family in Crestline is $364,646.
Similar Listings Nearby
 Courtesy of Harcourts Place. Disclaimer: All data relating to real estate for sale on this page comes from the Broker Reciprocity (BR) of the California Regional Multiple Listing Service. Detailed information about real estate listings held by brokerage firms other than include the name of the listing broker. Neither the listing company nor shall be responsible for any typographical errors, misinformation, misprints and shall be held totally harmless. The Broker providing this data believes it to be correct, but advises interested parties to confirm any item before relying on it in a purchase decision. Copyright 2026. California Regional Multiple Listing Service. All rights reserved.
23727 Bowl RD
Crestline, CA