
One-of-a-Kind Artistic Mountain Retreat
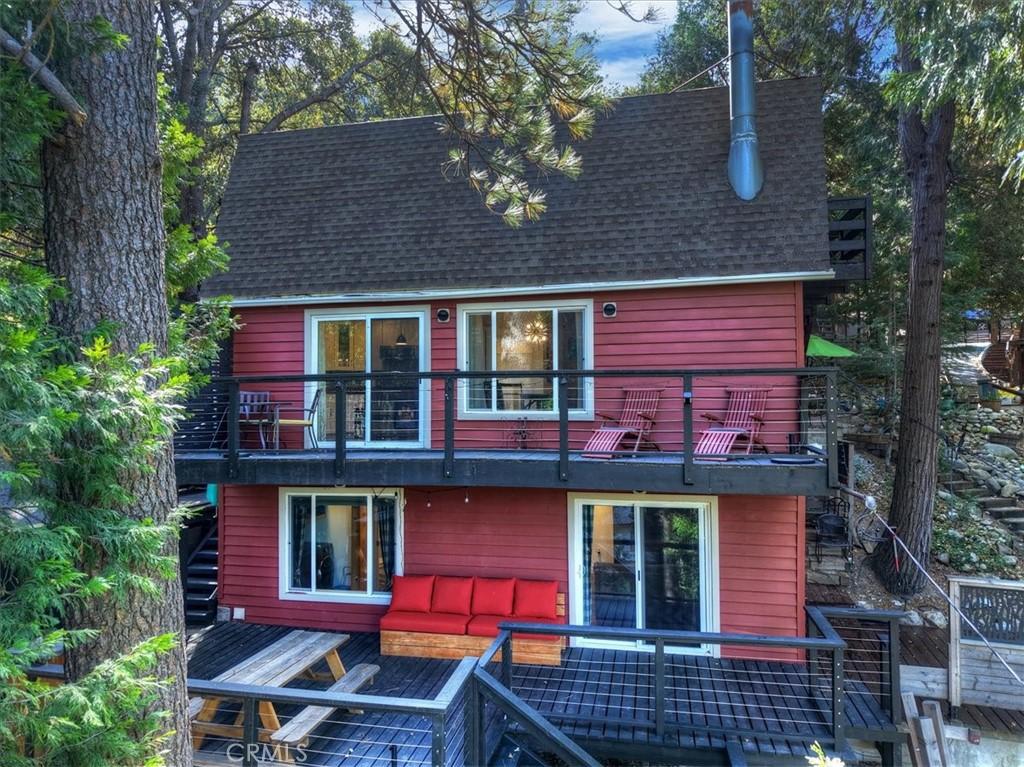
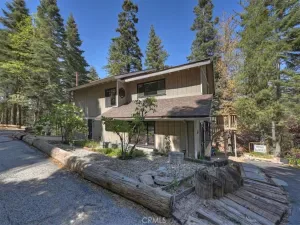
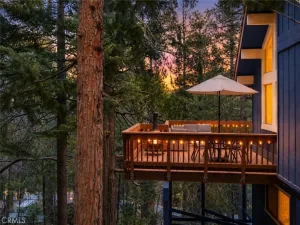
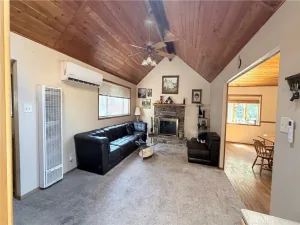
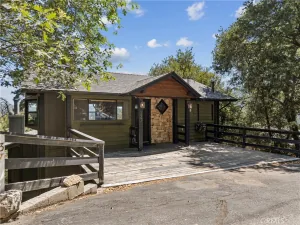
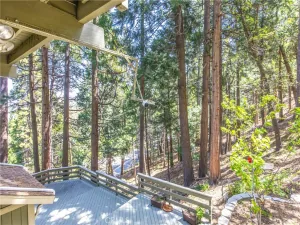
This artistic mountain retreat is filled with one-of-a-kind upgrades and custom details you will not find anywhere else. A spacious deck nestled among the trees welcomes you with a built-in barbecue kitchen—perfect for outdoor entertainment. Step through the custom Craftsman-style door into a comfortable living room featuring a cozy corner gas fireplace. The custom kitchen offers soft-close cabinetry, a glass-front display cabinet, and high-end appliances. Just beyond the kitchen, a second deck provides a peaceful spot to sip tea, breathe in the pine-scented air, and watch squirrels among the trees.
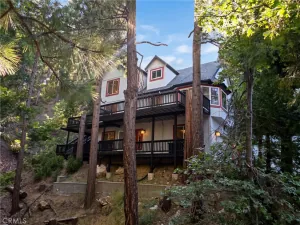
The main level also includes a stylish three-quarter bathroom. Upstairs, two bedrooms are positioned on either side of the staircase and share a beautifully customized three-quarter bathroom. One bedroom opens onto a private deck, inviting in cool mountain breezes on summer nights. The lower level offers a versatile additional sleeping area that could serve as a primary retreat or family room. It features a built-in fireplace, a third custom bathroom, laundry facilities, and yet another deck—creating a flexible and welcoming space for relaxing or hosting guests.
This artistic mountain retreat is filled with one-of-a-kind upgrades and custom details you will not find anywhere else. A spacious deck nestled among the trees welcomes you with a built-in barbecue kitchen—perfect for outdoor entertainment. Step through the custom Craftsman-style door into a comfortable living room featuring a cozy corner gas fireplace. The custom kitchen offers soft-close cabinetry, a glass-front display cabinet, and high-end appliances. Just beyond the kitchen, a second deck provides a peaceful spot to sip tea, breathe in the pine-scented air, and watch squirrels among the trees.
The main level also includes a stylish three-quarter bathroom. Upstairs, two bedrooms are positioned on either side of the staircase and share a beautifully customized three-quarter bathroom. One bedroom opens onto a private deck, inviting in cool mountain breezes on summer nights. The lower level offers a versatile additional sleeping area that could serve as a primary retreat or family room. It features a built-in fireplace, a third custom bathroom, laundry facilities, and yet another deck—creating a flexible and welcoming space for relaxing or hosting guests.
Property Details
Price:
$375,000
MLS #:
IG26218409
Status:
Active
Beds:
3
Baths:
3
Type:
Single Family
Subtype:
Single Family Residence
Subdivision:
Crestline CRES
Neighborhood:
286crestlinearea
Listed Date:
Oct 8, 2026
Finished Sq Ft:
944
Lot Size:
3,400 sqft / 0.08 acres (approx)
Year Built:
1971
See this Listing
Schools
School District:
Rim of the World
High School:
Rim Of The World
Interior
Bathrooms
1 Full Bathroom, 2 Three Quarter Bathrooms
Cooling
NO
Flooring
VINY
Heating
FA
Laundry Features
IN
Levels
C
Main Level Bathrooms
1
Exterior
Common Walls
NCW
Community Features
RUR, BLM, MTN, FISH, WATE, HIKI, DGP
Patio And Porch Features
CO
View
TW
Financial
Map
Community
- Address23463 The Blind Trail Crestline CA
- SubdivisionCrestline (CRES)
- CityCrestline
- CountySan Bernardino
- Zip Code92325
Subdivisions in Crestline
Market Summary
Current real estate data for Single Family in Crestline as of Oct 09, 2026
229
Single Family Listed
93
Avg DOM
267
Avg $ / SqFt
$367,427
Avg List Price
Property Summary
- Located in the Crestline (CRES) subdivision, 23463 The Blind Trail Crestline CA is a Single Family for sale in Crestline, CA, 92325. It is listed for $375,000 and features 3 beds, 3 baths, and has approximately 944 square feet of living space, and was originally constructed in 1971. The current price per square foot is $397. The average price per square foot for Single Family listings in Crestline is $267. The average listing price for Single Family in Crestline is $367,427.
Similar Listings Nearby

 Courtesy of CRESTLINE REAL ESTATE. Disclaimer: All data relating to real estate for sale on this page comes from the Broker Reciprocity (BR) of the California Regional Multiple Listing Service. Detailed information about real estate listings held by brokerage firms other than include the name of the listing broker. Neither the listing company nor shall be responsible for any typographical errors, misinformation, misprints and shall be held totally harmless. The Broker providing this data believes it to be correct, but advises interested parties to confirm any item before relying on it in a purchase decision. Copyright 2026. California Regional Multiple Listing Service. All rights reserved.
23463 The Blind Trail
Crestline, CA