

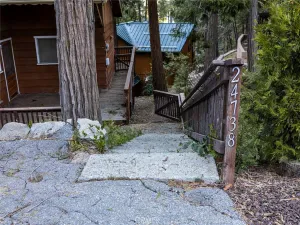
Escape to “Le Petit Enchanted Cottage,” a creative professional’s dream offering mountain ridgeline and forest views. Situated on a corner-lot with a three-car herringbone paver driveway and a river rock retaining wall, this pristine white cottage is perched on a gentle sloping hill and features a lush, Monet-inspired garden and a wraparound deck guarded by a 7-foot “Bubba the Bear” wood carving by a local artist, Kiko Hernandez.______________________
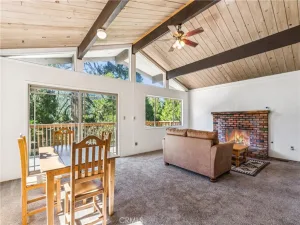
The interior boasts an open floor plan with natural wood treatments, beadboard paneling, beamed ceilings, vintage filigree and patina birch floors. Perfect for entertaining, the living area features a wood-burning rock fireplace with a custom wraparound mantle that extends into the kitchen as a handy spice rack. The galley kitchen is updated with farm-style finishes, including a deep sink and French apartment-sized dishwasher, AND overlooks the private, fenced backyard anchored with a large dogwood, a brick pathway space laced with miniature daisies, moist verdant moss and trailing ivy throughout___________________________________
The bathroom includes a double walk-in shower and decorative wood floor inlays. Upstairs, a versatile loft with skylights can serve as two bedrooms or a primary suite with a dressing area/adjoining office. Additional features include industrial style fandeliers-galore, a 200 sq. ft. finished storage area with 6-foot ceilings, and a newly installed 220V electrical panel._____________________________________________________________
This vintage, yet flourishing gem in step with current times, is nestled in a quiet enclave within walking distance of Top Town and just 1.5 miles from Lake Gregory. Backyard is fenced & dog friendly; truly, your pet’s paradise. Water by “Crestline Village Water District.” Land survey is available upon request.
The interior boasts an open floor plan with natural wood treatments, beadboard paneling, beamed ceilings, vintage filigree and patina birch floors. Perfect for entertaining, the living area features a wood-burning rock fireplace with a custom wraparound mantle that extends into the kitchen as a handy spice rack. The galley kitchen is updated with farm-style finishes, including a deep sink and French apartment-sized dishwasher, AND overlooks the private, fenced backyard anchored with a large dogwood, a brick pathway space laced with miniature daisies, moist verdant moss and trailing ivy throughout___________________________________
The bathroom includes a double walk-in shower and decorative wood floor inlays. Upstairs, a versatile loft with skylights can serve as two bedrooms or a primary suite with a dressing area/adjoining office. Additional features include industrial style fandeliers-galore, a 200 sq. ft. finished storage area with 6-foot ceilings, and a newly installed 220V electrical panel._____________________________________________________________
This vintage, yet flourishing gem in step with current times, is nestled in a quiet enclave within walking distance of Top Town and just 1.5 miles from Lake Gregory. Backyard is fenced & dog friendly; truly, your pet’s paradise. Water by “Crestline Village Water District.” Land survey is available upon request.
Property Details
Price:
$290,000
MLS #:
IG26134571
Status:
Active
Beds:
1
Baths:
1
Type:
Single Family
Subtype:
Single Family Residence
Neighborhood:
286crestlinearea
Listed Date:
Jun 23, 2026
Finished Sq Ft:
760
Lot Size:
2,540 sqft / 0.06 acres (approx)
Year Built:
1930
See this Listing
Schools
School District:
Rim of the World
Interior
Appliances
DW, MW, RF, GO, GR
Bathrooms
1 Full Bathroom
Cooling
NO
Flooring
WOOD
Heating
FA, FIR
Interior Features
CF, CHRL, BRKW, LRDA, BL, BC, HCEL
Laundry Features
IN, STK, DINC, WINC
Levels
U
Main Level Bathrooms
1
Main Level Bedrooms
1
Exterior
Architectural Style
COT
Common Walls
NCW
Community Features
LAKE, PARK, WATE, HIKI, BIKI, DGP
Parking Spots
3
Parking Total
3
Patio And Porch Features
BRK, CO, DK, WA, POR
View
HI, MT, NE
Window Features
SK, FMW
Financial
Map
Community
- Address447 Valley RD Crestline CA
- CityCrestline
- CountySan Bernardino
- Zip Code92325
Subdivisions in Crestline
Market Summary
Current real estate data for Single Family in Crestline as of Jul 06, 2026
179
Single Family Listed
89
Avg DOM
279
Avg $ / SqFt
$374,195
Avg List Price
Property Summary
- 447 Valley RD Crestline CA is a Single Family for sale in Crestline, CA, 92325. It is listed for $290,000 and features 1 beds, 1 baths, and has approximately 760 square feet of living space, and was originally constructed in 1930. The current price per square foot is $382. The average price per square foot for Single Family listings in Crestline is $279. The average listing price for Single Family in Crestline is $374,195.
Similar Listings Nearby
 Courtesy of KELLER WILLIAMS LAKE ARROWHEAD. Disclaimer: All data relating to real estate for sale on this page comes from the Broker Reciprocity (BR) of the California Regional Multiple Listing Service. Detailed information about real estate listings held by brokerage firms other than include the name of the listing broker. Neither the listing company nor shall be responsible for any typographical errors, misinformation, misprints and shall be held totally harmless. The Broker providing this data believes it to be correct, but advises interested parties to confirm any item before relying on it in a purchase decision. Copyright 2026. California Regional Multiple Listing Service. All rights reserved.
447 Valley RD
Crestline, CA