
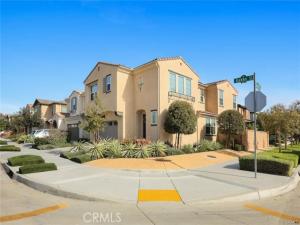
Welcome to this pristine, turnkey two-story masterpiece, where luxury modern design seamlessly blends with cutting edge energy efficiency. Built with exceptional quality construction and a meticulous attention to detail, this home offers an unparalleled living experience. The main level introduces an open-concept floor plan designed for effortless entertaining, featuring an expansive great room that flows naturally into a formal dining area. At the heart of the home is a gourmet-inspired chef’s kitchen complete with a massive central island, premium granite countertops, elegant white Thermofoil cabinetry with soft-close hinges, under-cabinet lighting, and stainless steel appliances (including the refrigerator). the first floor also hosts a convenient bedroom and full bathroom. Upstairs, the sprawling primary suite serves as a private sanctuary, boasting an oversized standalone shower, his-and-her vanities, and a cavernous walk in closet. The upper level is completed by a dedicated laundry room outfitted with included washer/dryer units and custom built in storage. Step outside to your premium-lot backyard oasis, fully landscaped and showcasing stone pavers, a lattice-covered patio, and a built-in island with a stainless steel BBQ. Packed with smart home automation and eco-friendly technology, this home is as intelligent as it is beautiful.
Property Details
Price:
$1,089,000
MLS #:
AR26224778
Status:
Active
Beds:
5
Baths:
4
Type:
Single Family
Subtype:
Single Family Residence
Neighborhood:
614covina
Listed Date:
Oct 24, 2026
Finished Sq Ft:
2,521
Lot Size:
3,868 sqft / 0.09 acres (approx)
Year Built:
2018
See this Listing
Schools
School District:
Charter Oak Unified
Elementary School:
Badillo
Middle School:
Royal Oak
High School:
Charter Oak
Interior
Appliances
6 Burner Stove, Built-In Range, Barbecue, Gas Oven, Dishwasher
Bathrooms
4 Full Bathrooms
Cooling
Gas, Whole House Fan, Central Air
Flooring
Tile, Vinyl, Carpet, Stone, Wood, Laminate
Interior Features
Attic Fan, High Ceilings, Ceiling Fan(s), Pantry, Recessed Lighting
Laundry Features
Laundry Room
Levels
Two
Main Level Bathrooms
1
Main Level Bedrooms
1
Exterior
Association Amenities
Maintenance Grounds
Attached Garage YN
1
Common Walls
No Common Walls
Community Features
Sidewalks, Park
Covered Spaces
2
Exterior Features
Awning(s), Rain Gutters, Barbecue, Lighting
Garage Spaces
2
Green Energy Efficient
Roof, Lighting, Doors, HVAC, Thermostat, Windows
Lot Features
Sprinklers In Front, Landscaped, 0-1 Unit/Acre, Sprinklers Timer, Back Yard, Sprinklers In Rear, Lawn, Yard
New Construction YN
1
Parking Features
Garage, Garage Faces Front
Parking Spots
2
Parking Total
2
Security Features
Fire Sprinkler System, Security Lights
Stories
2
View
None
Window Features
Double Pane Windows
Financial
HOA Fee
$50
HOA Fee Frequency
Monthly
HOA Name
Curbs, Park, Sidewalks
HOA Phone
9498551800
Map
Community
- Address742 banna ave Covina CA
- CityCovina
- CountyLos Angeles
- Zip Code91724
Market Summary
Current real estate data for Single Family in Covina as of Oct 25, 2026
82
Single Family Listed
64
Avg DOM
567
Avg $ / SqFt
$1,102,625
Avg List Price
Property Summary
- 742 banna ave Covina CA is a Single Family for sale in Covina, CA, 91724. It is listed for $1,089,000 and features 5 beds, 4 baths, and has approximately 2,521 square feet of living space, and was originally constructed in 2018. The current price per square foot is $432. The average price per square foot for Single Family listings in Covina is $567. The average listing price for Single Family in Covina is $1,102,625.
Similar Listings Nearby

 Courtesy of Pinnacle Real Estate Group. Disclaimer: All data relating to real estate for sale on this page comes from the Broker Reciprocity (BR) of the California Regional Multiple Listing Service. Detailed information about real estate listings held by brokerage firms other than include the name of the listing broker. Neither the listing company nor shall be responsible for any typographical errors, misinformation, misprints and shall be held totally harmless. The Broker providing this data believes it to be correct, but advises interested parties to confirm any item before relying on it in a purchase decision. Copyright 2026. California Regional Multiple Listing Service. All rights reserved.
742 banna ave
Covina, CA