
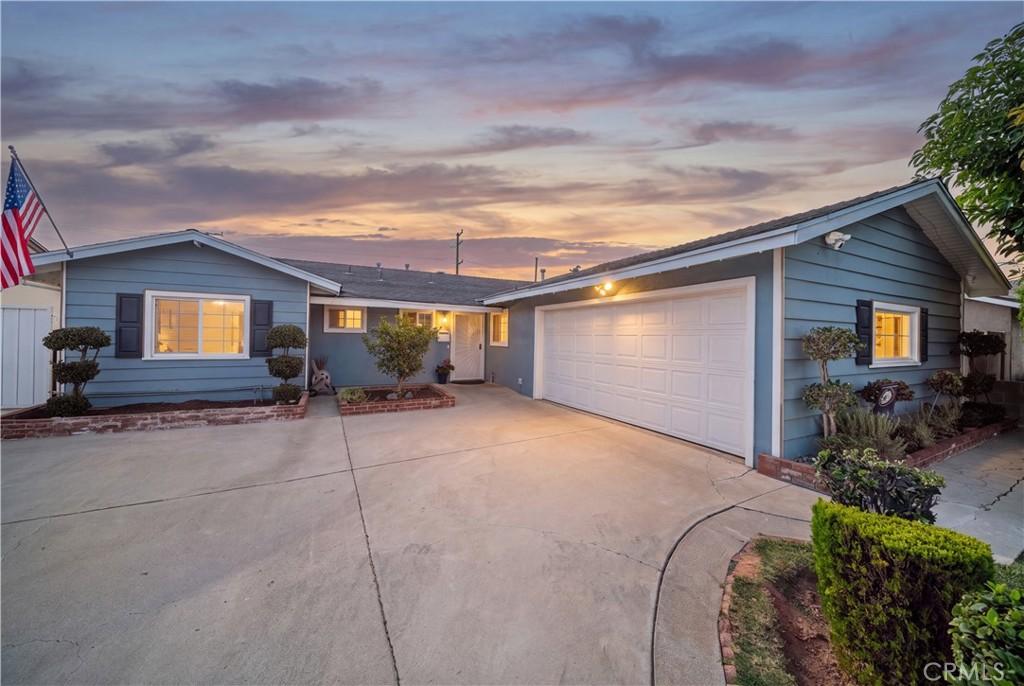
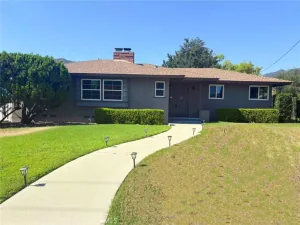
From the curb, this classic 1961 single-story home welcomes you with a green lawn and a mature avocado tree. Step inside to a bright, open entry featuring smooth ceilings, new recessed lighting, and freshly updated window and door casings that run throughout the home. The entire interior has been upgraded with 100% waterproof stone plastic composite (SPC) flooring, offering both high durability and a seamless look from room to room.
The main living space flows into the kitchen, which features G.E.Cafe line, Refrigerator, Oven plus Air Fryer, cafe Coffee Bar, and Dish Washer. . Dual-pane windows dressed in custom Roman shades draw in natural light. Further interior upgrades include a smart thermostat and a Ring doorbell system.
The heating and cooling systems offer long-term peace of mind with a complete HVAC unit and new ductwork replaced just two years ago.
All 3 bedrooms include new closet doors and easy access to updated bathrooms. Both redone withing the last 2 years.
Through the rear exit the 8,061 square-foot lot reveals a private backyard built for relaxation. Cemented patio. Steps away, the swimming pool is framed by green lawn and landscaping with plumerias and hibiscus. Additional features include a two-car garage with laundry hookups. Won’t Last Long..
The main living space flows into the kitchen, which features G.E.Cafe line, Refrigerator, Oven plus Air Fryer, cafe Coffee Bar, and Dish Washer. . Dual-pane windows dressed in custom Roman shades draw in natural light. Further interior upgrades include a smart thermostat and a Ring doorbell system.
The heating and cooling systems offer long-term peace of mind with a complete HVAC unit and new ductwork replaced just two years ago.
All 3 bedrooms include new closet doors and easy access to updated bathrooms. Both redone withing the last 2 years.
Through the rear exit the 8,061 square-foot lot reveals a private backyard built for relaxation. Cemented patio. Steps away, the swimming pool is framed by green lawn and landscaping with plumerias and hibiscus. Additional features include a two-car garage with laundry hookups. Won’t Last Long..
Property Details
Price:
$869,000
MLS #:
CV26152584
Status:
Pending
Beds:
3
Baths:
2
Type:
Single Family
Subtype:
Single Family Residence
Neighborhood:
614covina
Listed Date:
Jul 21, 2026
Finished Sq Ft:
1,208
Lot Size:
8,061 sqft / 0.19 acres (approx)
Year Built:
1961
See this Listing
Schools
School District:
Charter Oak Unified
Interior
Appliances
DW, CO
Bathrooms
2 Full Bathrooms
Cooling
CA, GAS
Heating
CF
Interior Features
CF, OFP
Laundry Features
GAS, IG, WH
Levels
A
Main Level Bathrooms
2
Main Level Bedrooms
3
Exterior
Accessibility Features
DSI, PK
Architectural Style
CNT
Attached Garage YN
1
Common Walls
NCW
Community Features
SDW
Construction Materials
STC, DWAL
Garage Spaces
2
Parking Spots
2
Parking Total
2
Patio And Porch Features
NO
Roof
SHN
Security Features
SD, COD
Spa Features
IG
View
NO
Financial
Map
Community
- Address4908 N Glen Arden AV Covina CA
- CityCovina
- CountyLos Angeles
- Zip Code91724
Market Summary
Current real estate data for Single Family in Covina as of Aug 27, 2026
143
Single Family Listed
75
Avg DOM
414
Avg $ / SqFt
$819,417
Avg List Price
Property Summary
- 4908 N Glen Arden AV Covina CA is a Single Family for sale in Covina, CA, 91724. It is listed for $869,000 and features 3 beds, 2 baths, and has approximately 1,208 square feet of living space, and was originally constructed in 1961. The current price per square foot is $719. The average price per square foot for Single Family listings in Covina is $414. The average listing price for Single Family in Covina is $819,417.
Similar Listings Nearby
 Courtesy of REALTY ONE GROUP MASTERS. Disclaimer: All data relating to real estate for sale on this page comes from the Broker Reciprocity (BR) of the California Regional Multiple Listing Service. Detailed information about real estate listings held by brokerage firms other than include the name of the listing broker. Neither the listing company nor shall be responsible for any typographical errors, misinformation, misprints and shall be held totally harmless. The Broker providing this data believes it to be correct, but advises interested parties to confirm any item before relying on it in a purchase decision. Copyright 2026. California Regional Multiple Listing Service. All rights reserved.
4908 N Glen Arden AV
Covina, CA