
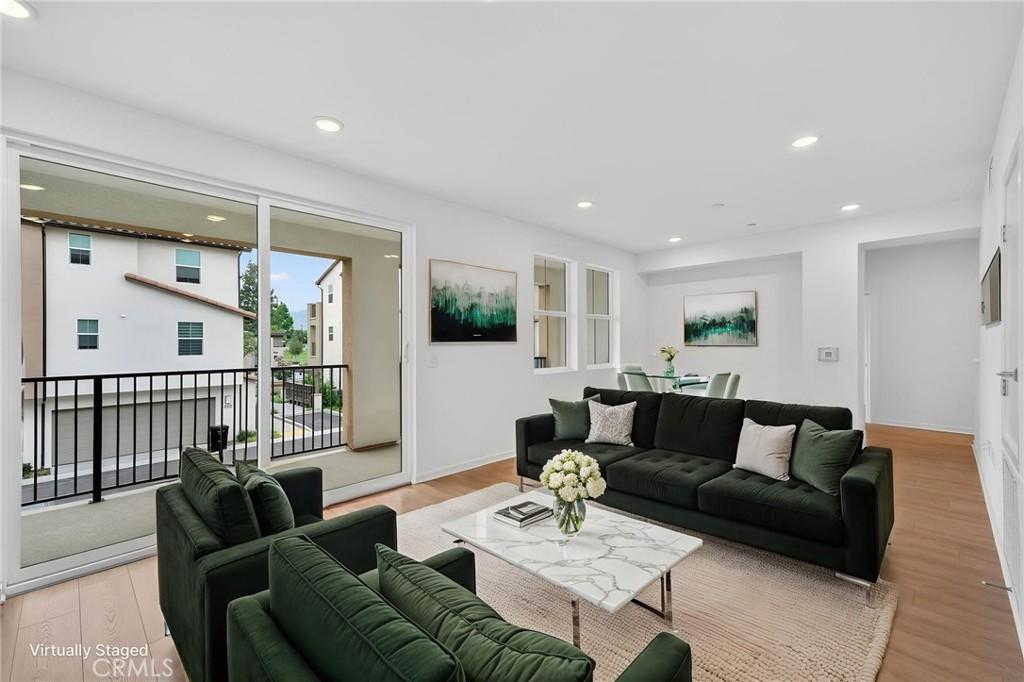
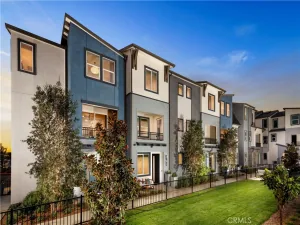
Welcome to Plan 3 at Blossom in Covina—a home that proves you don’t have to compromise space for simplicity. Thoughtfully designed across three levels, this modern townhome offers a rare combination of flexibility, functionality, and style.
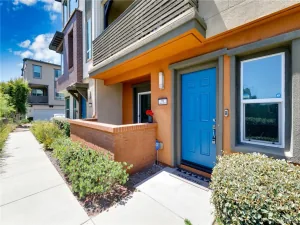
The first floor features a versatile flex room perfect for a home office, gym, guest space, or creative studio, along with a welcoming covered front porch. Upstairs, the open-concept kitchen, dining area, and great room create an inviting space for everyday living and entertaining, with direct access to a covered deck for morning coffee or relaxing evenings outdoors. An additional flex space provides even more room to work, unwind, or customize to fit your lifestyle.
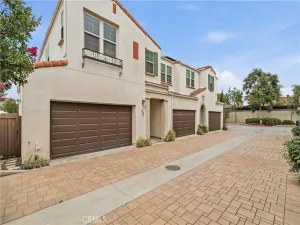
The private primary suite offers a spacious retreat with an ensuite bath, while the attached 2-car garage provides convenience and extra storage. Whether you’re purchasing your first home, downsizing without sacrificing comfort, or simply looking for a more flexible floorplan, Plan 3 delivers modern living designed around you.
This home, unit 66, includes solar and a one-car driveway!
The first floor features a versatile flex room perfect for a home office, gym, guest space, or creative studio, along with a welcoming covered front porch. Upstairs, the open-concept kitchen, dining area, and great room create an inviting space for everyday living and entertaining, with direct access to a covered deck for morning coffee or relaxing evenings outdoors. An additional flex space provides even more room to work, unwind, or customize to fit your lifestyle.
The private primary suite offers a spacious retreat with an ensuite bath, while the attached 2-car garage provides convenience and extra storage. Whether you’re purchasing your first home, downsizing without sacrificing comfort, or simply looking for a more flexible floorplan, Plan 3 delivers modern living designed around you.
This home, unit 66, includes solar and a one-car driveway!
Property Details
Price:
$609,990
MLS #:
OC26172751
Status:
Pending
Beds:
1
Baths:
2
Type:
Townhouse
Neighborhood:
614covina
Listed Date:
Aug 7, 2026
Finished Sq Ft:
1,209
Year Built:
2026
See this Listing
Schools
School District:
Covina Valley Unified
Interior
Appliances
DW, MW, WLR, ESA, ER, WHU
Bathrooms
2 Full Bathrooms
Cooling
CA
Flooring
LAM, CARP
Heating
CF
Interior Features
RECL, DATA, OFP, PTRY, BL, QTZC
Laundry Features
ELC, ICL, WH
Levels
U
Exterior
Accessibility Features
NO
Attached Garage YN
1
Common Walls
NOB, _2CW
Community Features
SDW
Construction Materials
STC
Garage Spaces
1
Green Energy Efficient
APL
New Construction YN
1
Parking Spots
1
Parking Total
1
Roof
CON, TLE
Security Features
SD, FSDS, FS
Spa Features
NO
View
NO
Window Features
SCR, DPW
Financial
HOA Fee
$261
HOA Fee Frequency
MO
Map
Community
- Address457 Paradiso PL Covina CA
- CityCovina
- CountyLos Angeles
- Zip Code91723
Market Summary
Property Summary
- 457 Paradiso PL Covina CA is a Townhouse for sale in Covina, CA, 91723. It is listed for $609,990 and features 1 beds, 2 baths, and has approximately 1,209 square feet of living space, and was originally constructed in 2026. The current price per square foot is $505. The average price per square foot for Townhouse listings in Covina is $440. The average listing price for Townhouse in Covina is $636,984.
Similar Listings Nearby
 Courtesy of Trumark Construction Services Inc. Disclaimer: All data relating to real estate for sale on this page comes from the Broker Reciprocity (BR) of the California Regional Multiple Listing Service. Detailed information about real estate listings held by brokerage firms other than include the name of the listing broker. Neither the listing company nor shall be responsible for any typographical errors, misinformation, misprints and shall be held totally harmless. The Broker providing this data believes it to be correct, but advises interested parties to confirm any item before relying on it in a purchase decision. Copyright 2026. California Regional Multiple Listing Service. All rights reserved.
457 Paradiso PL
Covina, CA