
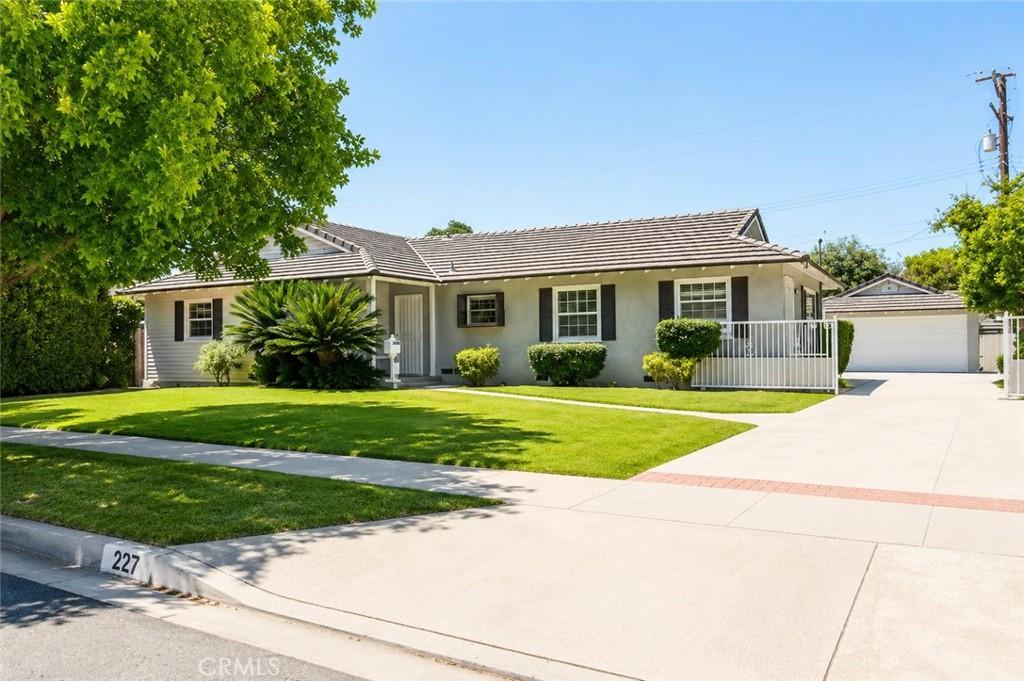
Welcome to this bright, spacious, and beautifully updated home situated on a generously sized lot, offering privacy, abundant outdoor space, and excellent potential. A long private driveway and automatic gated entrance create an impressive arrival while providing added privacy, security, and convenient off-street parking.
Inside, the home offers a clean, modern feel with abundant natural light, fresh neutral finishes, and attractive wood-look flooring throughout the main living areas and bedrooms.
The large open living area provides plenty of space for relaxing and entertaining, featuring recessed lighting, a ceiling fan, and a charming stone-accented fireplace as the focal point. Large windows and glass doors bring in natural light and contribute to the home’s open and airy atmosphere.
The updated kitchen features rich wood cabinetry, beautiful marble-look countertops and backsplash, stainless-steel appliances, generous counter space, and easy-to-maintain tile flooring. The functional layout offers excellent storage and workspace for everyday living.
The bedrooms are generously sized, bright, and versatile, with updated flooring, neutral finishes, ceiling fans, and plenty of natural light. The bathrooms feature fresh finishes, white vanities, updated fixtures, tiled floors, and glass-enclosed showers.
One of the property’s standout features is the expansive lot. The large outdoor area offers plenty of room to enjoy, entertain, garden, or explore additional possibilities. Combined with the automatic gate and long private driveway, the property provides a sense of separation and privacy that is increasingly difficult to find.
Bright, spacious, private, and move-in ready, this property combines an updated interior with the exceptional advantage of a large lot and gated access. Whether you’re looking for comfortable everyday living, additional outdoor space, or long-term potential, this property offers a unique opportunity with plenty of possibilities.
Inside, the home offers a clean, modern feel with abundant natural light, fresh neutral finishes, and attractive wood-look flooring throughout the main living areas and bedrooms.
The large open living area provides plenty of space for relaxing and entertaining, featuring recessed lighting, a ceiling fan, and a charming stone-accented fireplace as the focal point. Large windows and glass doors bring in natural light and contribute to the home’s open and airy atmosphere.
The updated kitchen features rich wood cabinetry, beautiful marble-look countertops and backsplash, stainless-steel appliances, generous counter space, and easy-to-maintain tile flooring. The functional layout offers excellent storage and workspace for everyday living.
The bedrooms are generously sized, bright, and versatile, with updated flooring, neutral finishes, ceiling fans, and plenty of natural light. The bathrooms feature fresh finishes, white vanities, updated fixtures, tiled floors, and glass-enclosed showers.
One of the property’s standout features is the expansive lot. The large outdoor area offers plenty of room to enjoy, entertain, garden, or explore additional possibilities. Combined with the automatic gate and long private driveway, the property provides a sense of separation and privacy that is increasingly difficult to find.
Bright, spacious, private, and move-in ready, this property combines an updated interior with the exceptional advantage of a large lot and gated access. Whether you’re looking for comfortable everyday living, additional outdoor space, or long-term potential, this property offers a unique opportunity with plenty of possibilities.
Property Details
Price:
$849,000
MLS #:
IG26180018
Status:
Pending
Beds:
4
Baths:
3
Type:
Single Family
Subtype:
Single Family Residence
Neighborhood:
614covina
Listed Date:
Aug 20, 2026
Finished Sq Ft:
1,803
Lot Size:
9,127 sqft / 0.21 acres (approx)
Year Built:
1954
See this Listing
Schools
School District:
Covina Valley Unified
Elementary School:
Workman
Middle School:
Traweek
High School:
Covina
Interior
Appliances
RF, GR, WHU
Bathrooms
3 Full Bathrooms
Cooling
CA, ELC
Flooring
TILE, VINY
Heating
GAS, CF
Interior Features
CF, QTZC
Laundry Features
GAS, IR, WH
Levels
A
Main Level Bathrooms
3
Main Level Bedrooms
4
Exterior
Accessibility Features
NO
Common Walls
_2CW
Community Features
CRB, PARK
Construction Materials
STC
Fencing
BR
Garage Spaces
2
Parking Spots
2
Parking Total
2
Patio And Porch Features
CO, POF
Roof
TLE
Spa Features
NO
View
CI
Financial
Map
Community
- Address227 N Elspeth Covina CA
- CityCovina
- CountyLos Angeles
- Zip Code91722
Market Summary
Current real estate data for Single Family in Covina as of Aug 27, 2026
143
Single Family Listed
75
Avg DOM
414
Avg $ / SqFt
$819,417
Avg List Price
Property Summary
- 227 N Elspeth Covina CA is a Single Family for sale in Covina, CA, 91722. It is listed for $849,000 and features 4 beds, 3 baths, and has approximately 1,803 square feet of living space, and was originally constructed in 1954. The current price per square foot is $471. The average price per square foot for Single Family listings in Covina is $414. The average listing price for Single Family in Covina is $819,417.
Similar Listings Nearby
 Courtesy of Elevate Real Estate Agency. Disclaimer: All data relating to real estate for sale on this page comes from the Broker Reciprocity (BR) of the California Regional Multiple Listing Service. Detailed information about real estate listings held by brokerage firms other than include the name of the listing broker. Neither the listing company nor shall be responsible for any typographical errors, misinformation, misprints and shall be held totally harmless. The Broker providing this data believes it to be correct, but advises interested parties to confirm any item before relying on it in a purchase decision. Copyright 2026. California Regional Multiple Listing Service. All rights reserved.
227 N Elspeth
Covina, CA