
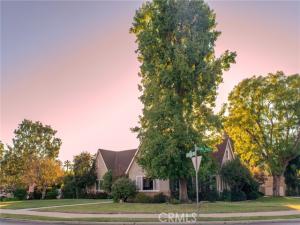
Designed by Greene & Greene in 1929, this 3-bed, 2-bath Covina home and detached ADU sits on an oversized corner lot surrounded by lush greenery in historic Adams Park. With the backyard in view, the kitchen opens to a large island with bar seating, ample storage, and a walk-in pantry. Conveniently connected to the kitchen, the dining room opens with french doors, a front yard facing view, and the unique ability to create a more private dining experience by closing the doors to hallways and the kitchen, if desired. The living room is brightly lit by a picture window overlooking the front yard while details from the wood fireplace and custom bookshelves provide warmth and a picturesque backdrop for any occasion. The primary suite includes a full bathroom with dual sinks, a walk-in-closet with floor-to-ceiling built-ins, and has direct access to the sun room. Living up to its name, the sun room has large windows on three sides that fill the space with natural light creating the perfect retreat for self-care in the form of a workout or your afternoon tea. Upstairs, the loft offers a hideaway for an office, play room, or guest room. Natural wood floors flow continuously throughout much of the home.
Standing alone from the 2,511 sqft main house is a 504 sqft ADU with a completely separate entrance that allows easy access for a shared office, guest house, rental unit, or other flexible space. The unit is all one level with the bathroom attached and direct laundry room access. Recently upgraded quartz counters throughout, small island in the kitchen with bar seating, dishwasher, space for fridge, and hook-ups for a range cooktop.
The backyard features a partially covered large patio between the main house and ADU and expansive open grass area, so whether you prefer to entertain the masses or create a tranquil retreat, you have the space to create the backyard you’ve always imagined. The detached 2-car garage has built-in storage and the driveway was just recently redone. On the Cedar Dr. side of the property, there is additional parking and gate access to the backyard – great for an RV/boat or extra parking.
Conveniently located just steps from Covina Park & Downtown Covina, and a short drive to Heritage Plaza – there’s plenty to keep you busy just minutes from home.
(Designed & built by Henry Mather Greene in 1929, the home is known as “The Estelle Strasburg House” for whom the home was originally built. –Greene & Greene references and archives)
Standing alone from the 2,511 sqft main house is a 504 sqft ADU with a completely separate entrance that allows easy access for a shared office, guest house, rental unit, or other flexible space. The unit is all one level with the bathroom attached and direct laundry room access. Recently upgraded quartz counters throughout, small island in the kitchen with bar seating, dishwasher, space for fridge, and hook-ups for a range cooktop.
The backyard features a partially covered large patio between the main house and ADU and expansive open grass area, so whether you prefer to entertain the masses or create a tranquil retreat, you have the space to create the backyard you’ve always imagined. The detached 2-car garage has built-in storage and the driveway was just recently redone. On the Cedar Dr. side of the property, there is additional parking and gate access to the backyard – great for an RV/boat or extra parking.
Conveniently located just steps from Covina Park & Downtown Covina, and a short drive to Heritage Plaza – there’s plenty to keep you busy just minutes from home.
(Designed & built by Henry Mather Greene in 1929, the home is known as “The Estelle Strasburg House” for whom the home was originally built. –Greene & Greene references and archives)
Property Details
Price:
$1,125,000
MLS #:
OC26235098
Status:
Active
Beds:
3
Baths:
2
Type:
Single Family
Subtype:
Single Family Residence
Neighborhood:
614covina
Listed Date:
Nov 6, 2026
Finished Sq Ft:
2,511
Lot Size:
17,395 sqft / 0.40 acres (approx)
Year Built:
1929
See this Listing
Schools
School District:
Covina Valley Unified
Elementary School:
Workman
Middle School:
Traweek
High School:
Covina
Interior
Appliances
Microwave, Dishwasher
Bathrooms
2 Full Bathrooms
Cooling
Central Air
Flooring
Carpet, Wood, Laminate
Heating
Central
Interior Features
Crown Molding, Built-in Features, Pantry, Recessed Lighting, Sump Pump, Storage, Tile Counters, Granite Counters
Laundry Features
Gas Dryer Hookup, Washer Hookup
Levels
Two
Main Level Bathrooms
2
Main Level Bedrooms
3
Exterior
Accessibility Features
Doors – Swing In, 2+ Access Exits
Common Walls
No Common Walls
Community Features
Curbs, Foothills, Sidewalks, Park
Construction Materials
Brick, Concrete, Stucco
Covered Spaces
4
Exterior Features
Lighting
Fencing
Block
Garage Spaces
2
Lot Features
Corner Lot, Park Nearby, Front Yard, Lot 10000-19999 Sqft, Back Yard
Open Parking YN
1
Other Structures
Guest House, Guest House Detached
Parking Features
Garage, Garage Faces Side, See Remarks, Driveway Level, Built-In Storage, Private, RV Access/Parking, Garage – Single Door, Concrete, Driveway
Parking Spots
4
Parking Total
4
Patio And Porch Features
Covered, Brick, Patio
Roof
Composition
Spa Features
None
Stories
2
View
None
Window Features
Plantation Shutters, Custom Covering, Wood Frames
Financial
Map
Community
- Address225 N Cedar Covina CA
- CityCovina
- CountyLos Angeles
- Zip Code91723
Market Summary
Current real estate data for Single Family in Covina as of Nov 08, 2026
70
Single Family Listed
66
Avg DOM
567
Avg $ / SqFt
$1,109,713
Avg List Price
Property Summary
- 225 N Cedar Covina CA is a Single Family for sale in Covina, CA, 91723. It is listed for $1,125,000 and features 3 beds, 2 baths, and has approximately 2,511 square feet of living space, and was originally constructed in 1929. The current price per square foot is $448. The average price per square foot for Single Family listings in Covina is $567. The average listing price for Single Family in Covina is $1,109,713.
Similar Listings Nearby
 Courtesy of Mint Real Estate. Disclaimer: All data relating to real estate for sale on this page comes from the Broker Reciprocity (BR) of the California Regional Multiple Listing Service. Detailed information about real estate listings held by brokerage firms other than include the name of the listing broker. Neither the listing company nor shall be responsible for any typographical errors, misinformation, misprints and shall be held totally harmless. The Broker providing this data believes it to be correct, but advises interested parties to confirm any item before relying on it in a purchase decision. Copyright 2026. California Regional Multiple Listing Service. All rights reserved.
225 N Cedar
Covina, CA