
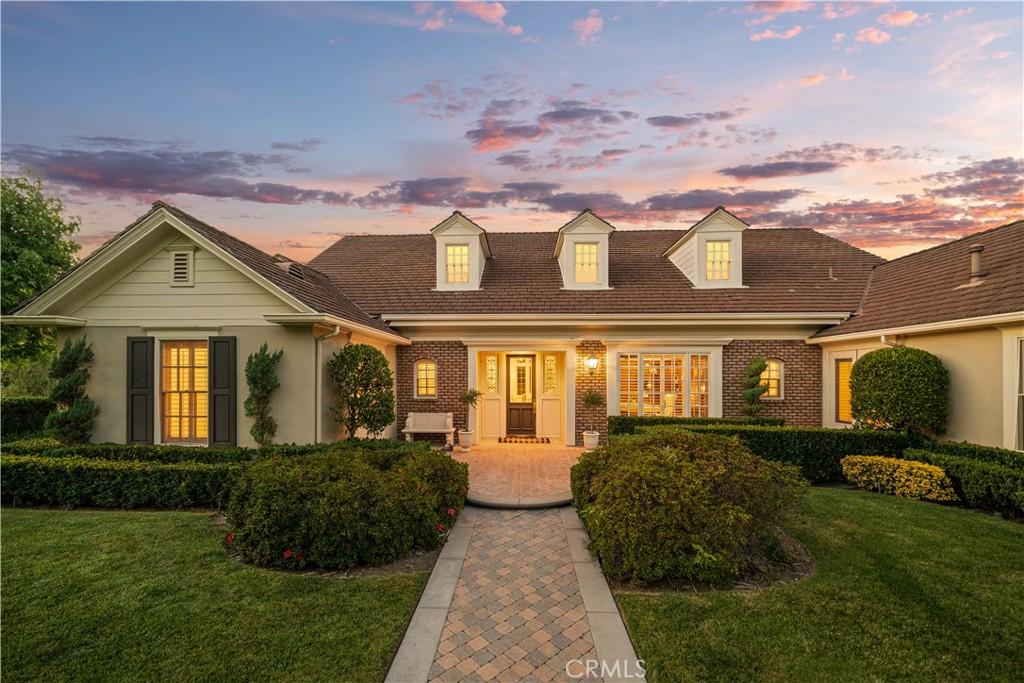
Beyond the prestigious guard gates of Coto de Caza, this remarkable single-level custom estate offers a rare combination of space, privacy, and enduring architectural character. Set on approximately one acre of beautifully landscaped grounds, the residence is defined by its connection to nature, generous proportions, and quality carefully preserved over time.
A welcoming courtyard introduces interiors with soaring ceilings, abundant natural light, rich hardwood flooring, and refined architectural details. Positioned at the center of the residence, the formal living room captures views through the home to the waterfall pool, mature trees, and surrounding gardens, creating a natural connection between the interior and outdoors.
Designed for both comfort and entertaining, the single-level floor plan offers a thoughtful balance of openness and privacy. The kitchen, casual dining area, and expansive family room create an inviting gathering space for everyday living, while the private bedroom wing provides a peaceful retreat. A separate en-suite bedroom offers flexibility for guests, extended family, or a dedicated workspace.
The custom-designed chef’s kitchen serves as the heart of the home, featuring beautifully crafted cabinetry, professional appliances, an oversized center island, generous storage, and quality materials selected for lasting appeal. Throughout the residence, the bathrooms reflect the same attention to detail with custom cabinetry, stone surfaces, upgraded flooring, and carefully selected finishes that complement the home’s classic architectural style.
The estate grounds are where this residence truly distinguishes itself. More than a traditional backyard, the outdoor setting unfolds as a private retreat surrounded by mature trees, layered landscaping, expansive lawns, and the natural beauty of Coto de Caza. A dramatic waterfall pool and spa anchor the grounds, complemented by an outdoor BBQ area, multiple entertaining patios, and open spaces designed for relaxation, gatherings, and enjoying the Southern California lifestyle.
What makes this residence truly special is the combination of qualities not easily recreated: the rarity of expansive single-level living, the scale of an estate-sized property, the privacy of a mature natural setting, and a thoughtfully designed home cared for over time. More than a residence, this is a distinctive Coto de Caza estate offering a lifestyle defined by tranquility, authenticity, and timeless appeal.
A welcoming courtyard introduces interiors with soaring ceilings, abundant natural light, rich hardwood flooring, and refined architectural details. Positioned at the center of the residence, the formal living room captures views through the home to the waterfall pool, mature trees, and surrounding gardens, creating a natural connection between the interior and outdoors.
Designed for both comfort and entertaining, the single-level floor plan offers a thoughtful balance of openness and privacy. The kitchen, casual dining area, and expansive family room create an inviting gathering space for everyday living, while the private bedroom wing provides a peaceful retreat. A separate en-suite bedroom offers flexibility for guests, extended family, or a dedicated workspace.
The custom-designed chef’s kitchen serves as the heart of the home, featuring beautifully crafted cabinetry, professional appliances, an oversized center island, generous storage, and quality materials selected for lasting appeal. Throughout the residence, the bathrooms reflect the same attention to detail with custom cabinetry, stone surfaces, upgraded flooring, and carefully selected finishes that complement the home’s classic architectural style.
The estate grounds are where this residence truly distinguishes itself. More than a traditional backyard, the outdoor setting unfolds as a private retreat surrounded by mature trees, layered landscaping, expansive lawns, and the natural beauty of Coto de Caza. A dramatic waterfall pool and spa anchor the grounds, complemented by an outdoor BBQ area, multiple entertaining patios, and open spaces designed for relaxation, gatherings, and enjoying the Southern California lifestyle.
What makes this residence truly special is the combination of qualities not easily recreated: the rarity of expansive single-level living, the scale of an estate-sized property, the privacy of a mature natural setting, and a thoughtfully designed home cared for over time. More than a residence, this is a distinctive Coto de Caza estate offering a lifestyle defined by tranquility, authenticity, and timeless appeal.
Property Details
Price:
$5,280,000
MLS #:
OC26172402
Status:
Active
Beds:
5
Baths:
5
Type:
Single Family
Subtype:
Single Family Residence
Subdivision:
Weatherly WEAT
Neighborhood:
cccotodecaza
Listed Date:
Aug 7, 2026
Finished Sq Ft:
5,556
Lot Size:
44,431 sqft / 1.02 acres (approx)
Year Built:
1999
See this Listing
Schools
School District:
Capistrano Unified
Elementary School:
Wagon Wheel
Middle School:
Las Flores
High School:
Tesoro
Interior
Appliances
DW, MW, RF, GR, _6BS, DO, HOD
Bathrooms
4 Full Bathrooms, 1 Half Bathroom
Cooling
CA
Flooring
WOOD
Heating
FA
Interior Features
BI, CF, CRWN, RECL, HCEL
Laundry Features
IR
Levels
A
Main Level Bathrooms
4
Main Level Bedrooms
5
Exterior
Attached Garage YN
1
Common Walls
NCW
Community Features
SDW, SL, SUB, CRB, HIKI, BIKI
Garage Spaces
4
Parking Spots
4
Parking Total
4
Security Features
GC, GG
Spa Features
PVT
View
TW
Financial
HOA Fee
$385
HOA Fee Frequency
MO
Map
Community
- Address11 Devonwood Coto de Caza CA
- SubdivisionWeatherly (WEAT)
- CityCoto de Caza
- CountyOrange
- Zip Code92679
Subdivisions in Coto de Caza
- Andalusia AND
- Canyon Estates CYNE
- East Hill EH
- East Point EP
- Enclave ENCL
- Fairway Estates FE
- Forest TF
- Greystone Villas GRVL
- Legacy LEG
- Los Ranchos Estates LRE
- Los Verdes LSV
- Meritage MER
- Oak Knoll @ Summit OAKK
- Pinnacle PINN
- Rancho Colinas RC
- San Marino SANM
- Southern Hills Encore SOUE
- Stonefield Estates STOF
- Summerfield SUM
- Terra Vida TERV
- Terraces TT
- Terraza TERZ
- Valle Vista VALV
- Village TV
- Woods WDS
Market Summary
Current real estate data for Single Family in Coto de Caza as of Oct 17, 2026
90
Single Family Listed
73
Avg DOM
580
Avg $ / SqFt
$3,040,461
Avg List Price
Property Summary
- Located in the Weatherly (WEAT) subdivision, 11 Devonwood Coto de Caza CA is a Single Family for sale in Coto de Caza, CA, 92679. It is listed for $5,280,000 and features 5 beds, 5 baths, and has approximately 5,556 square feet of living space, and was originally constructed in 1999. The current price per square foot is $950. The average price per square foot for Single Family listings in Coto de Caza is $580. The average listing price for Single Family in Coto de Caza is $3,040,461.
Similar Listings Nearby
 Courtesy of Real Broker. Disclaimer: All data relating to real estate for sale on this page comes from the Broker Reciprocity (BR) of the California Regional Multiple Listing Service. Detailed information about real estate listings held by brokerage firms other than include the name of the listing broker. Neither the listing company nor shall be responsible for any typographical errors, misinformation, misprints and shall be held totally harmless. The Broker providing this data believes it to be correct, but advises interested parties to confirm any item before relying on it in a purchase decision. Copyright 2026. California Regional Multiple Listing Service. All rights reserved.
11 Devonwood
Coto de Caza, CA