
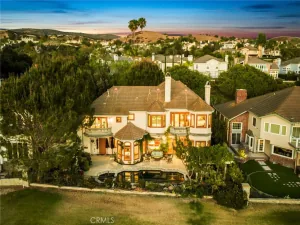
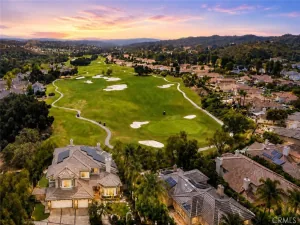
Welcome to this exceptional estate located on a quiet cul-de-sac in the prestigious Grand Coto Estates of Coto de Caza. Set in one of the community’s most desirable locations, the home offers a long private driveway, elegant architecture, and a thoughtfully designed floor plan ideal for both everyday living and entertaining.
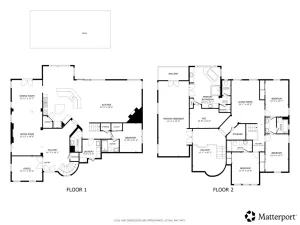
A dramatic formal living room welcomes you with soaring cathedral ceilings, a fireplace, and expansive windows that fill the home with natural light. The formal dining room and spacious family room provide inviting spaces for gatherings and relaxation.
The chef’s kitchen is a standout, featuring two oversized islands, quartz countertops, a marble mosaic backsplash, custom cabinetry, a walk-in pantry, a built-in wine refrigerator, Sub-Zero refrigeration, and Viking professional appliances—blending luxury and functionality for both daily use and entertaining.
The primary suite serves as a private retreat with double-door entry, generous space, and French doors opening to a large balcony with Saddleback Mountain views. The spa-like bath enhances the sense of comfort and tranquility.
Designed for versatility, the home includes a main-floor ensuite bedroom, a dedicated office, and a converted home theater for entertainment.
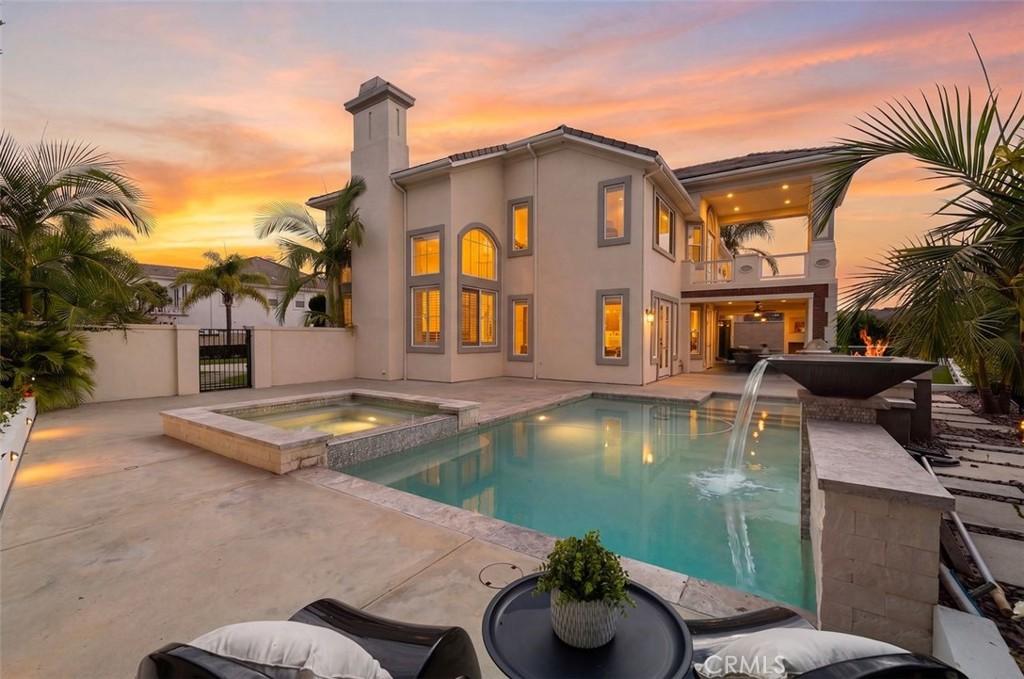
The resort-style backyard offers a pool, covered patio, outdoor fireplace, built-in BBQ, putting green, and multiple seating areas for year-round enjoyment.
Residents of Coto de Caza enjoy a premier guard-gated lifestyle with trails, parks, sports courts, and exclusive access to the Coto de Caza Golf & Racquet Club and the Coto de Caza Country Club, offering world-class golf, tennis, fitness, and social amenities. The community is also served by top-rated schools, and is conveniently located near shopping, dining, and major freeways.
A dramatic formal living room welcomes you with soaring cathedral ceilings, a fireplace, and expansive windows that fill the home with natural light. The formal dining room and spacious family room provide inviting spaces for gatherings and relaxation.
The chef’s kitchen is a standout, featuring two oversized islands, quartz countertops, a marble mosaic backsplash, custom cabinetry, a walk-in pantry, a built-in wine refrigerator, Sub-Zero refrigeration, and Viking professional appliances—blending luxury and functionality for both daily use and entertaining.
The primary suite serves as a private retreat with double-door entry, generous space, and French doors opening to a large balcony with Saddleback Mountain views. The spa-like bath enhances the sense of comfort and tranquility.
Designed for versatility, the home includes a main-floor ensuite bedroom, a dedicated office, and a converted home theater for entertainment.
The resort-style backyard offers a pool, covered patio, outdoor fireplace, built-in BBQ, putting green, and multiple seating areas for year-round enjoyment.
Residents of Coto de Caza enjoy a premier guard-gated lifestyle with trails, parks, sports courts, and exclusive access to the Coto de Caza Golf & Racquet Club and the Coto de Caza Country Club, offering world-class golf, tennis, fitness, and social amenities. The community is also served by top-rated schools, and is conveniently located near shopping, dining, and major freeways.
Property Details
Price:
$3,499,000
MLS #:
OC26165994
Status:
Active
Beds:
5
Baths:
5
Type:
Single Family
Subtype:
Single Family Residence
Subdivision:
Grand Coto Estates 2 GCE2
Neighborhood:
cccotodecaza
Listed Date:
Jul 30, 2026
Finished Sq Ft:
4,349
Lot Size:
16,589 sqft / 0.38 acres (approx)
Year Built:
1997
See this Listing
Schools
School District:
Capistrano Unified
Elementary School:
Wagon Wheel
Middle School:
Las Flores
High School:
Tesoro
Interior
Appliances
DW, FZ, GD, IM, MW, RF, WLR, GS, BIR, EO, _6BS, CO, GWH, HOD, SEF, SCO, VEF, WHC, WHU, WS
Bathrooms
4 Full Bathrooms, 1 Half Bathroom
Cooling
CA, DL, ZN
Flooring
TILE, WOOD, CARP
Heating
FA, GAS, ZN, CF, FIR
Interior Features
BI, CF, FC, COFF, SUSP, DATA, SUND, BLKW, BRKW, OFP, PTRY, TREY, BL, CC, HCEL, ILFP, QTZC
Laundry Features
ELC, GAS, IR, IN, WH
Levels
U
Main Level Bathrooms
2
Main Level Bedrooms
1
Exterior
Accessibility Features
NO
Architectural Style
MOD
Attached Garage YN
1
Common Walls
NCW
Community Features
RUR, SDW, STM, SL, SUB, BLM, CRB, CW, PSV, RAV, GOLF, HIKI, BIKI
Construction Materials
BRK, STC, GLS
Exterior Features
LIT, RG
Fencing
BW, ST, WI, PRV
Garage Spaces
3
Parking Spots
3
Parking Total
3
Patio And Porch Features
CO, DK, EN, PTO, OPN
Roof
CON
Security Features
EXL, SS, SD, _24HR, COD, GC, GG
Spa Features
HT, IG, PVT
View
HI
Window Features
PLS, ROL, TIN, SCR, SHT, SK, DPW
Financial
HOA Fee
$385
HOA Fee Frequency
MO
Map
Community
- Address1 Rue Cezanne Coto de Caza CA
- SubdivisionGrand Coto Estates 2 (GCE2)
- CityCoto de Caza
- CountyOrange
- Zip Code92679
Subdivisions in Coto de Caza
- Andalusia AND
- Canyon Estates CYNE
- East Hill EH
- East Point EP
- Enclave ENCL
- Fairway Estates FE
- Forest TF
- Greystone Villas GRVL
- Legacy LEG
- Los Ranchos Estates LRE
- Los Verdes LSV
- Meritage MER
- Oak Knoll @ Summit OAKK
- Pinnacle PINN
- Rancho Colinas RC
- San Marino SANM
- Southern Hills Encore SOUE
- Stonefield Estates STOF
- Summerfield SUM
- Terra Vida TERV
- Terraces TT
- Terraza TERZ
- Valle Vista VALV
- Village TV
- Woods WDS
Market Summary
Current real estate data for Single Family in Coto de Caza as of Sep 13, 2026
63
Single Family Listed
75
Avg DOM
657
Avg $ / SqFt
$3,848,798
Avg List Price
Property Summary
- Located in the Grand Coto Estates 2 (GCE2) subdivision, 1 Rue Cezanne Coto de Caza CA is a Single Family for sale in Coto de Caza, CA, 92679. It is listed for $3,499,000 and features 5 beds, 5 baths, and has approximately 4,349 square feet of living space, and was originally constructed in 1997. The current price per square foot is $805. The average price per square foot for Single Family listings in Coto de Caza is $657. The average listing price for Single Family in Coto de Caza is $3,848,798.
Similar Listings Nearby
 Courtesy of First Team Real Estate. Disclaimer: All data relating to real estate for sale on this page comes from the Broker Reciprocity (BR) of the California Regional Multiple Listing Service. Detailed information about real estate listings held by brokerage firms other than include the name of the listing broker. Neither the listing company nor shall be responsible for any typographical errors, misinformation, misprints and shall be held totally harmless. The Broker providing this data believes it to be correct, but advises interested parties to confirm any item before relying on it in a purchase decision. Copyright 2026. California Regional Multiple Listing Service. All rights reserved.
1 Rue Cezanne
Coto de Caza, CA