
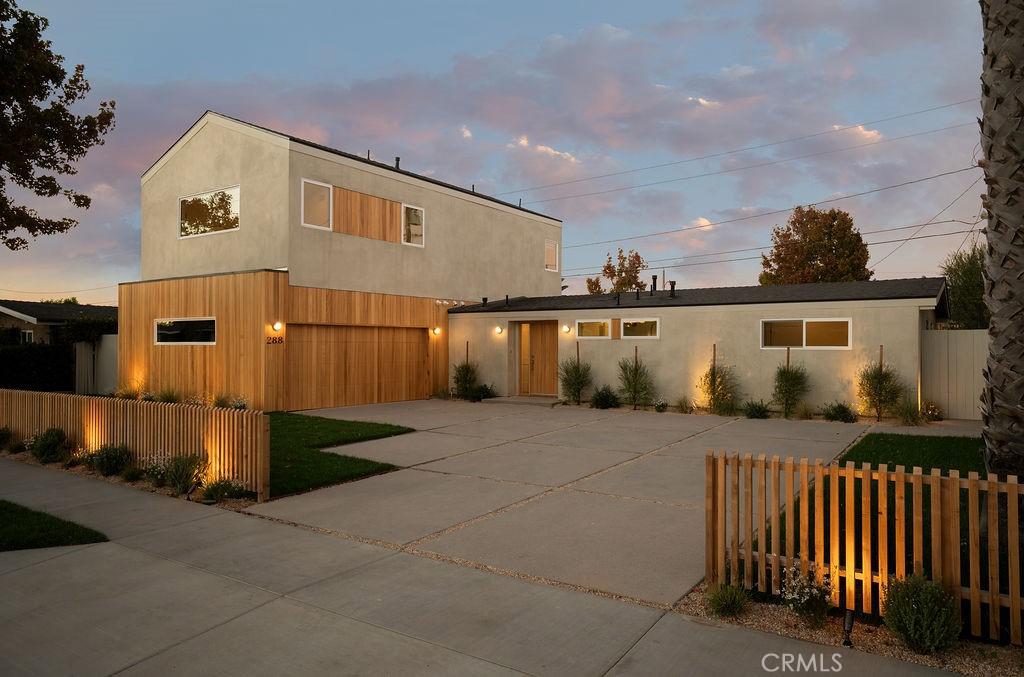
Reimagined through an extensive renovation and expansion by ACRE Homes, 288 East Bay Street offers 2,429 square feet of thoughtfully designed living space on a 6,000-square-foot lot. The 4-bedroom, 3.5-bath residence combines a redesigned first floor with 976 square feet of added living space, including an 825-square-foot second-story addition dedicated to the primary suite.
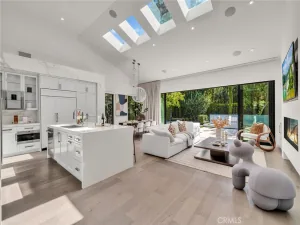
The main level centers around an open-concept great room, kitchen, and dining nook, with white oak wood flooring extending throughout the home. The fully remodeled kitchen features custom plain-sawn white oak cabinetry, travertine countertops, Thermador Professional appliances, and an accordion pass-through window. Seven-foot, three-panel sliding doors at the rear further connect the interior with the newly landscaped backyard.
Three bedrooms are located on the first floor, including one ensuite. Upstairs, the vaulted primary bedroom is complemented by a custom wood desk area, while the primary bath features custom plain-sawn white oak cabinetry, Nassau quartzite countertops, and Solana Concrete Collaborative tile. The ensuite and shared baths pair plain-sawn Douglas fir cabinetry with quartzite countertops and Zia terrazzo tile, while the powder bath features painted millwork, quartzite, and Zia mosaic tile.
Additional details include a custom iron stair railing, built-in stair bench, new windows and doors throughout, a custom-fabricated wood front door, new plumbing and electrical systems, a tankless water heater, and new HVAC components.
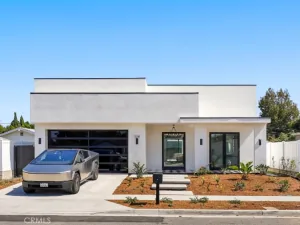
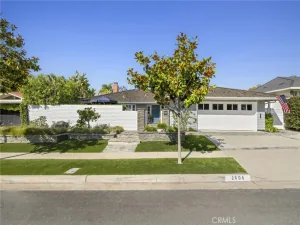
Outside, smooth stucco is complemented by real wood siding and a wood-paneled garage door, along with new hardscape, landscaping, concrete driveway, and real wood fencing.
Designed by Moire Studio, and built by Interior Habitat, 288 East Bay Street represents a comprehensive transformation where architecture, materials, and craftsmanship were considered from the ground up
The main level centers around an open-concept great room, kitchen, and dining nook, with white oak wood flooring extending throughout the home. The fully remodeled kitchen features custom plain-sawn white oak cabinetry, travertine countertops, Thermador Professional appliances, and an accordion pass-through window. Seven-foot, three-panel sliding doors at the rear further connect the interior with the newly landscaped backyard.
Three bedrooms are located on the first floor, including one ensuite. Upstairs, the vaulted primary bedroom is complemented by a custom wood desk area, while the primary bath features custom plain-sawn white oak cabinetry, Nassau quartzite countertops, and Solana Concrete Collaborative tile. The ensuite and shared baths pair plain-sawn Douglas fir cabinetry with quartzite countertops and Zia terrazzo tile, while the powder bath features painted millwork, quartzite, and Zia mosaic tile.
Additional details include a custom iron stair railing, built-in stair bench, new windows and doors throughout, a custom-fabricated wood front door, new plumbing and electrical systems, a tankless water heater, and new HVAC components.
Outside, smooth stucco is complemented by real wood siding and a wood-paneled garage door, along with new hardscape, landscaping, concrete driveway, and real wood fencing.
Designed by Moire Studio, and built by Interior Habitat, 288 East Bay Street represents a comprehensive transformation where architecture, materials, and craftsmanship were considered from the ground up
Property Details
Price:
$3,395,000
MLS #:
OC26216294
Status:
Active
Beds:
4
Baths:
4
Type:
Single Family
Subtype:
Single Family Residence
Neighborhood:
c5eastcostamesa
Listed Date:
Oct 8, 2026
Finished Sq Ft:
2,429
Lot Size:
6,000 sqft / 0.14 acres (approx)
Year Built:
1958
See this Listing
Schools
School District:
Newport Mesa Unified
Elementary School:
Gisler
Middle School:
Horace Ensign
High School:
Newport Harbor
Interior
Appliances
RF, GO, GS, _6BS
Bathrooms
3 Full Bathrooms, 1 Half Bathroom
Cooling
CA
Flooring
STON, WOOD
Heating
CF
Interior Features
OFP
Laundry Features
IN
Levels
U
Main Level Bathrooms
3
Main Level Bedrooms
3
Exterior
Architectural Style
BNG, MOD
Attached Garage YN
1
Common Walls
NCW
Community Features
SDW, SL, CRB, CW
Construction Materials
STC, WOD
Fencing
WD
Garage Spaces
2
Parking Spots
2
Parking Total
2
Roof
CMP
Spa Features
NO
View
NO
Window Features
DPW
Financial
Map
Community
- Address288 E Bay ST Costa Mesa CA
- SubdivisionOther (OTHR)
- CityCosta Mesa
- CountyOrange
- Zip Code92627
Subdivisions in Costa Mesa
- Award AWAR
- Bay Laurel ENBY
- College Park COLP
- Coral Point CORP
- Country Club I ICC1
- Country Club Manor ENCC
- Del Cerro DELC
- Eastside Central ECCM
- Eastside Heights EHCM
- Eastside South ESCM
- Freedom Homes FREE
- Greenbrook By Larwin GBLR
- Halecrest HALE
- Harbor Pointe Condos HPTC
- Mesa Del Mar MDMA
- Mesa Verde Collection MVCO
- Mesa Verde Residential Income MVRI
- Mesa Verde Villas Iowa St. MVVL
- Monticello Townhomes MONT
- Newport Riviera ENNR
- Oceanview Park OCPK
- Pacesetter One Story ICPI
- State Streets II MST2
- Village Creek VLCK
- Westside Costa Mesa Central WCMC
- Westside Costa Mesa South WSCM
- Wilson Park Condos WPKC
Market Summary
Current real estate data for Single Family in Costa Mesa as of Oct 15, 2026
279
Single Family Listed
74
Avg DOM
585
Avg $ / SqFt
$1,166,432
Avg List Price
Property Summary
- Located in the Other (OTHR) subdivision, 288 E Bay ST Costa Mesa CA is a Single Family for sale in Costa Mesa, CA, 92627. It is listed for $3,395,000 and features 4 beds, 4 baths, and has approximately 2,429 square feet of living space, and was originally constructed in 1958. The current price per square foot is $1,398. The average price per square foot for Single Family listings in Costa Mesa is $585. The average listing price for Single Family in Costa Mesa is $1,166,432.
Similar Listings Nearby
 Courtesy of Kase Real Estate. Disclaimer: All data relating to real estate for sale on this page comes from the Broker Reciprocity (BR) of the California Regional Multiple Listing Service. Detailed information about real estate listings held by brokerage firms other than include the name of the listing broker. Neither the listing company nor shall be responsible for any typographical errors, misinformation, misprints and shall be held totally harmless. The Broker providing this data believes it to be correct, but advises interested parties to confirm any item before relying on it in a purchase decision. Copyright 2026. California Regional Multiple Listing Service. All rights reserved.
288 E Bay ST
Costa Mesa, CA