
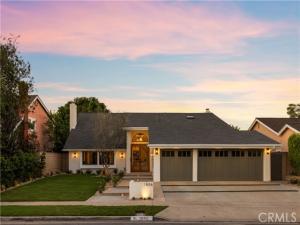
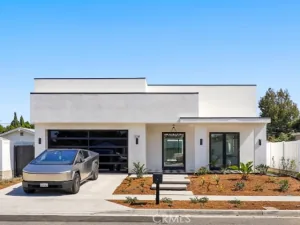
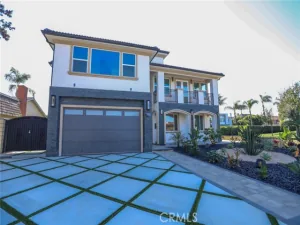
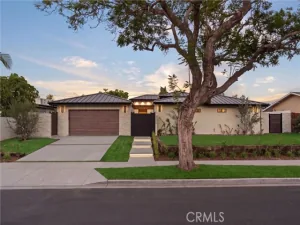
Tucked away in the peaceful Upper Birds neighborhood, this beautifully reimagined residence offers a rare blend of privacy, thoughtful design, and effortless Southern California living. Completely remodeled in 2026, the home has been transformed into a modern retreat where every detail has been carefully considered. Offering approximately 2,724 square feet of living space, 4 bedrooms, 3 bathrooms, and a 6,890-square-foot lot, the property balances refined interiors with inviting outdoor spaces designed for relaxation and entertaining.
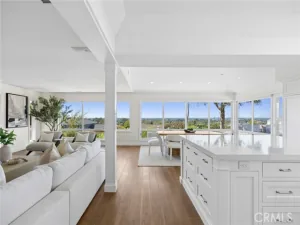
Inside, engineered oak flooring, Level 5 smooth-finish walls, designer lighting, and custom fireplaces create a warm, sophisticated atmosphere throughout. The completely redesigned kitchen features custom cabinetry, porcelain countertops, a Thor gas range, and a custom built-in hood, complemented by a wet bar with beverage refrigerator. All three bathrooms have been fully renovated with new finishes and fixtures, while custom interior details elevate the home’s understated aesthetic.
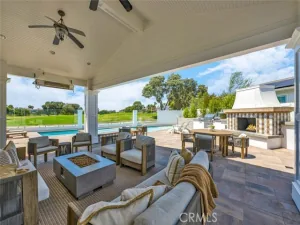
Outdoors, the property unfolds into a private sanctuary surrounded by refreshed landscaping, lush greenery, and an olive tree. A tranquil fountain, inviting firepit, and BBQ grill with outdoor refrigerator create an ideal environment for quiet mornings, intimate gatherings, and evenings spent under the stars.
Beyond its aesthetic transformation, the residence has been extensively upgraded with a new roof, PEX plumbing, copper wiring, 200-amp electrical panel, HVAC system and ductwork, insulation, and EV-ready garage outlet. All renovation work was permitted, inspected, and built to code.
A peaceful escape from the everyday, this exceptional Upper Birds residence offers the comfort of a newly reimagined home and a lifestyle centered around privacy, tranquility, and connection to the outdoors.
Property Details
Price:
$3,195,000
MLS #:
OC26216319
Status:
Active
Beds:
4
Baths:
3
Type:
Single Family
Subtype:
Single Family Residence
Neighborhood:
c1mesaverde
Listed Date:
Oct 8, 2026
Finished Sq Ft:
2,724
Lot Size:
6,890 sqft / 0.16 acres (approx)
Year Built:
1969
See this Listing
Schools
School District:
Newport Mesa Unified
Elementary School:
Adams
Middle School:
Adams
High School:
Estancia
Interior
Appliances
6 Burner Stove, Convection Oven, Refrigerator, Barbecue, Water Purifier, Gas Range, Gas Oven, Dishwasher
Bathrooms
3 Full Bathrooms
Cooling
Central Air
Flooring
Wood
Heating
Central
Interior Features
Dry Bar, Built-in Features
Laundry Features
Inside
Levels
Two
Main Level Bathrooms
1
Main Level Bedrooms
1
Exterior
Architectural Style
Traditional, Modern
Attached Garage YN
1
Common Walls
No Common Walls
Community Features
Gutters, Curbs, Street Lights, Sidewalks, Park
Covered Spaces
3
Fencing
Brick
Garage Spaces
3
Lot Features
Lot 6500-9999, Landscaped, Level, Front Yard, Sprinkler System, Back Yard, Lawn, Yard
Open Parking Spaces
3
Open Parking YN
1
Parking Features
Garage, Driveway
Parking Spots
6
Parking Total
6
Patio And Porch Features
Brick
Roof
Composition
Spa Features
None
Stories
2
View
None
Window Features
Double Pane Windows
Financial
Map
Community
- Address1806 Hummingbird Drive Costa Mesa CA
- SubdivisionOther (OTHR)
- CityCosta Mesa
- CountyOrange
- Zip Code92626
Subdivisions in Costa Mesa
- Award AWAR
- Bay Laurel ENBY
- College Park COLP
- Coral Point CORP
- Country Club I ICC1
- Country Club Manor ENCC
- Del Cerro DELC
- Eastside Central ECCM
- Eastside Heights EHCM
- Eastside South ESCM
- Freedom Homes FREE
- Greenbrook By Larwin GBLR
- Halecrest HALE
- Harbor Pointe Condos HPTC
- Mesa Del Mar MDMA
- Mesa Verde Collection MVCO
- Mesa Verde Residential Income MVRI
- Mesa Verde Villas Iowa St. MVVL
- Monticello Townhomes MONT
- Newport Riviera ENNR
- Oceanview Park OCPK
- Pacesetter One Story ICPI
- State Streets II MST2
- Village Creek VLCK
- Westside Costa Mesa Central WCMC
- Westside Costa Mesa South WSCM
- Wilson Park Condos WPKC
Market Summary
Current real estate data for Single Family in Costa Mesa as of Oct 19, 2026
142
Single Family Listed
55
Avg DOM
935
Avg $ / SqFt
$1,690,825
Avg List Price
Property Summary
- Located in the Other (OTHR) subdivision, 1806 Hummingbird Drive Costa Mesa CA is a Single Family for sale in Costa Mesa, CA, 92626. It is listed for $3,195,000 and features 4 beds, 3 baths, and has approximately 2,724 square feet of living space, and was originally constructed in 1969. The current price per square foot is $1,173. The average price per square foot for Single Family listings in Costa Mesa is $935. The average listing price for Single Family in Costa Mesa is $1,690,825.
Similar Listings Nearby
 Courtesy of Kase Real Estate. Disclaimer: All data relating to real estate for sale on this page comes from the Broker Reciprocity (BR) of the California Regional Multiple Listing Service. Detailed information about real estate listings held by brokerage firms other than include the name of the listing broker. Neither the listing company nor shall be responsible for any typographical errors, misinformation, misprints and shall be held totally harmless. The Broker providing this data believes it to be correct, but advises interested parties to confirm any item before relying on it in a purchase decision. Copyright 2026. California Regional Multiple Listing Service. All rights reserved.
1806 Hummingbird Drive
Costa Mesa, CA