
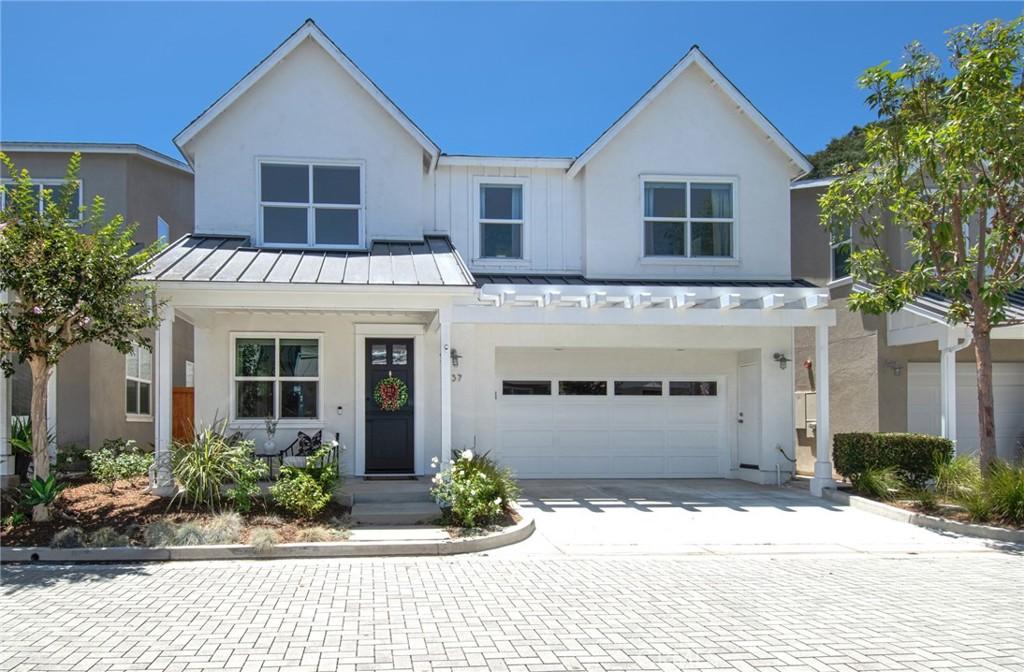
Filled with natural light and thoughtfully designed for the way people live today, this exceptional 4-bedroom, 3.5-bath home in the sought-after East Haven community offers the perfect balance of comfort, flexibility, and modern style. From the moment you step inside, soaring ceilings and expansive windows create an open, airy atmosphere that welcomes you home and fills every space with warmth throughout the day.
Designed for both everyday living and effortless entertaining, the open-concept floor plan centers around a beautifully appointed kitchen featuring premium appliances, generous cabinetry, and abundant storage. Whether hosting friends, preparing family meals, or enjoying a quiet morning coffee, the seamless flow between the kitchen and living spaces makes every occasion feel connected.
Versatility is one of this home’s greatest strengths. A spacious main-level flex room provides the ideal setting for a home office, media room, playroom, or private guest retreat, With four well-appointed bedrooms, there’s room for everyone to live, work, and unwind comfortably.
The light-filled primary suite serves as a peaceful retreat, complete with a spacious walk-in closet and a luxurious en-suite bath designed for relaxation. A secondary bedroom with its own private en-suite offers exceptional comfort and privacy for guests or multigenerational living.
Beyond the home, East Haven is known for its welcoming atmosphere, beautifully maintained surroundings, and strong sense of community, offering residents an exceptional lifestyle in one of the area’s most desirable neighborhoods.
This is more than a beautifully designed home—it’s a place where everyday moments become lasting memories. Experience everything this East Haven residence has to offer by scheduling your private showing today.
Designed for both everyday living and effortless entertaining, the open-concept floor plan centers around a beautifully appointed kitchen featuring premium appliances, generous cabinetry, and abundant storage. Whether hosting friends, preparing family meals, or enjoying a quiet morning coffee, the seamless flow between the kitchen and living spaces makes every occasion feel connected.
Versatility is one of this home’s greatest strengths. A spacious main-level flex room provides the ideal setting for a home office, media room, playroom, or private guest retreat, With four well-appointed bedrooms, there’s room for everyone to live, work, and unwind comfortably.
The light-filled primary suite serves as a peaceful retreat, complete with a spacious walk-in closet and a luxurious en-suite bath designed for relaxation. A secondary bedroom with its own private en-suite offers exceptional comfort and privacy for guests or multigenerational living.
Beyond the home, East Haven is known for its welcoming atmosphere, beautifully maintained surroundings, and strong sense of community, offering residents an exceptional lifestyle in one of the area’s most desirable neighborhoods.
This is more than a beautifully designed home—it’s a place where everyday moments become lasting memories. Experience everything this East Haven residence has to offer by scheduling your private showing today.
Property Details
Price:
$2,399,000
MLS #:
NP26163239
Status:
Pending
Beds:
4
Baths:
4
Type:
Single Family
Subtype:
Single Family Residence
Subdivision:
Eastside Central ECCM
Neighborhood:
c5eastcostamesa
Listed Date:
Jul 28, 2026
Finished Sq Ft:
2,344
Lot Size:
3,508 sqft / 0.08 acres (approx)
Year Built:
2014
See this Listing
Schools
School District:
Newport Mesa Unified
Elementary School:
Woodland/Kaiser
Middle School:
Ensign
High School:
Newport Harbor
Interior
Appliances
DW, GD, RF, BIR, HEWH, TW
Bathrooms
3 Full Bathrooms, 1 Half Bathroom
Cooling
CA
Flooring
WOOD, CARP
Heating
CF
Interior Features
BI, RECL, OFP, CC, HCEL
Laundry Features
IR, IN, UL
Levels
U
Main Level Bathrooms
1
Exterior
Architectural Style
CPC, TRD
Attached Garage YN
1
Common Walls
NCW
Community
55+
Community Features
CRB
Exterior Features
LIT
Garage Spaces
2
Parking Spots
4
Parking Total
4
Patio And Porch Features
CO, PTO, POF
Roof
CMP, MTL
Senior Community YN
1
View
NO
Window Features
DPW
Financial
HOA Fee
$189
HOA Fee Frequency
MO
Map
Community
- Address337 Anderson LN Costa Mesa CA
- SubdivisionEastside Central (ECCM)
- CityCosta Mesa
- CountyOrange
- Zip Code92627
Subdivisions in Costa Mesa
- Award AWAR
- Bay Laurel ENBY
- College Park COLP
- Coral Point CORP
- Country Club I ICC1
- Country Club Manor ENCC
- Del Cerro DELC
- Eastside Central ECCM
- Eastside Heights EHCM
- Eastside South ESCM
- Freedom Homes FREE
- Greenbrook By Larwin GBLR
- Halecrest HALE
- Harbor Pointe Condos HPTC
- Mesa Del Mar MDMA
- Mesa Verde Collection MVCO
- Mesa Verde Residential Income MVRI
- Mesa Verde Villas Iowa St. MVVL
- Monticello Townhomes MONT
- Newport Riviera ENNR
- Oceanview Park OCPK
- Pacesetter One Story ICPI
- State Streets II MST2
- Village Creek VLCK
- Westside Costa Mesa Central WCMC
- Westside Costa Mesa South WSCM
- Wilson Park Condos WPKC
Market Summary
Current real estate data for Single Family in Costa Mesa as of Aug 24, 2026
216
Single Family Listed
68
Avg DOM
638
Avg $ / SqFt
$1,198,215
Avg List Price
Property Summary
- Located in the Eastside Central (ECCM) subdivision, 337 Anderson LN Costa Mesa CA is a Single Family for sale in Costa Mesa, CA, 92627. It is listed for $2,399,000 and features 4 beds, 4 baths, and has approximately 2,344 square feet of living space, and was originally constructed in 2014. The current price per square foot is $1,023. The average price per square foot for Single Family listings in Costa Mesa is $638. The average listing price for Single Family in Costa Mesa is $1,198,215.
Similar Listings Nearby

 Courtesy of Pacific Sotheby’s Int’l Realty. Disclaimer: All data relating to real estate for sale on this page comes from the Broker Reciprocity (BR) of the California Regional Multiple Listing Service. Detailed information about real estate listings held by brokerage firms other than include the name of the listing broker. Neither the listing company nor shall be responsible for any typographical errors, misinformation, misprints and shall be held totally harmless. The Broker providing this data believes it to be correct, but advises interested parties to confirm any item before relying on it in a purchase decision. Copyright 2026. California Regional Multiple Listing Service. All rights reserved.
337 Anderson LN
Costa Mesa, CA