
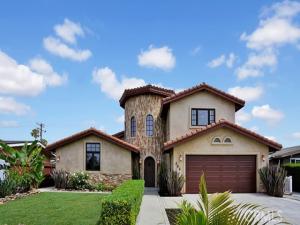
THE PINNACLE OF COSTA MESA LUXURY. In a market of predictable tract homes, this custom 5BR/4BA Mediterranean estate arises as a profound architectural statement. From the moment you arrive, the commanding stone-clad turret entry commands your attention, delivering exceptional curb appeal. Wrapped in a smooth stucco exterior w/extensive stacked-stone accents, this residence is engineered for the peak of modern California living. Cross the threshold into a world of breathless scale. Rare, high-end Venetian plaster walls catch the light with a custom luxurious finish. Soaring vaulted ceilings elevate the open-concept layout, where rich hardwood flooring beautifully complements expansive, large-marble tile. Every view is framed by custom wood-framed windows and doors, while the fireplace warms the main living area. Oversized sliding glass doors dissolve the boundary between indoors & your private backyard oasis. The culinary center is a stage of professional-grade power, featuring custom cabinetry, a walk-in pantry, a massive center island, & elite appliances: a Thor 48-inch range, matching Thor vent hood, Thor dishwasher, & Whirlpool refrigerator. VERSATILITY & EFFICIENCY: Discovered within the architecture is a private mother-in-law suite with an ensuite overlooking the pool, featuring its own separate exterior entrance—ideal for multigenerational living or an elite home office. Also located on the main level is a spacious secondary bedroom adjacent to a richly appointed full bathroom. Upstairs, there are 3 more bedrooms, with the master boasting a luxurious master bath with a whirlpool soaking tub, dual vanities, and a separate shower. Dual-zone HVAC systems serve separate levels for year-round energy efficiency, while an attached 2-car garage boasts an oversized driveway. Outside lies a private resort surrounded by mature landscaping. Seamlessly host grand gatherings with a shimmering swimming pool, an expansive stone patio, and a large covered pavilion. The custom outdoor kitchen features extensive stonework, granite countertops, a built-in BBQ, sink, fridge, and storage. This home is tucked away yet centrally located; you are minutes from the best of Orange County. Minutes to Triangle Square & the 17th Street dining corridor. Enjoy access to Lido Marina Village, Newport Harbor boating, Balboa Peninsula beaches, South Coast Plaza, The CAMP/LAB, premier country clubs, major freeways (405/55/73), & John Wayne Airport. This is resort living at its finest.
Property Details
Price:
$2,250,000
MLS #:
OC26128269
Status:
Pending
Beds:
5
Baths:
4
Type:
Single Family
Subtype:
Single Family Residence
Subdivision:
College Park COLP
Neighborhood:
c4centralcostamesa
Listed Date:
Jun 12, 2026
Finished Sq Ft:
2,860
Lot Size:
7,320 sqft / 0.17 acres (approx)
Year Built:
2010
See this Listing
Schools
School District:
Newport Mesa Unified
Elementary School:
College Park
Middle School:
Costa Mesa
High School:
Costa Mesa
Interior
Appliances
Gas Water Heater, Gas Oven, Convection Oven, Refrigerator, Barbecue, Gas Range, Disposal, 6 Burner Stove, Dishwasher, Water Heater
Bathrooms
4 Full Bathrooms
Cooling
Dual, Central Air
Flooring
Carpet, Wood
Heating
Forced Air
Interior Features
Beamed Ceilings, High Ceilings, Pantry, Recessed Lighting, Open Floorplan, In-Law Floorplan, Stone Counters, Cathedral Ceiling(s), Granite Counters
Laundry Features
Inside, Laundry Room
Levels
Two
Main Level Bathrooms
2
Main Level Bedrooms
2
Exterior
Accessibility Features
None
Architectural Style
Mediterranean
Association Amenities
Sewer, Biking Trails
Attached Garage YN
1
Common Walls
No Common Walls
Community Features
Curbs, Golf, Biking, Dog Park, Hiking, Foothills, Street Lights, Storm Drains, Sidewalks, Park
Construction Materials
Plaster, Stone Veneer, Drywall Walls
Covered Spaces
2
Fencing
Block, Wood, Stucco Wall, Excellent Condition
Garage Spaces
2
Lot Features
Sprinklers In Front, Level with Street, Paved, Landscaped, Level, Front Yard, Sprinkler System, Back Yard, Lawn, Sprinklers In Rear, Yard
Open Parking YN
1
Parking Features
Garage, Concrete, Direct Access, Driveway, Garage – Two Door
Parking Spots
2
Parking Total
2
Patio And Porch Features
Covered, Concrete, Patio Open, Stone, Patio
Roof
Spanish Tile
Security Features
Carbon Monoxide Detector(s), Smoke Detector(s)
Spa Features
None
Stories
2
View
None
Window Features
Casement Windows, Insulated Windows, Wood Frames
Financial
Map
Community
- Address266 Joann Street Costa Mesa CA
- SubdivisionCollege Park (COLP)
- CityCosta Mesa
- CountyOrange
- Zip Code92626
Subdivisions in Costa Mesa
- Award AWAR
- Bay Laurel ENBY
- College Park COLP
- Coral Point CORP
- Country Club I ICC1
- Country Club Manor ENCC
- Del Cerro DELC
- Eastside Central ECCM
- Eastside Heights EHCM
- Eastside South ESCM
- Freedom Homes FREE
- Greenbrook By Larwin GBLR
- Halecrest HALE
- Harbor Pointe Condos HPTC
- Mesa Del Mar MDMA
- Mesa Verde Collection MVCO
- Mesa Verde Residential Income MVRI
- Mesa Verde Villas Iowa St. MVVL
- Monticello Townhomes MONT
- Newport Riviera ENNR
- Oceanview Park OCPK
- Pacesetter One Story ICPI
- State Streets II MST2
- Village Creek VLCK
- Westside Costa Mesa Central WCMC
- Westside Costa Mesa South WSCM
- Wilson Park Condos WPKC
Market Summary
Current real estate data for Single Family in Costa Mesa as of Oct 20, 2026
140
Single Family Listed
56
Avg DOM
935
Avg $ / SqFt
$1,703,629
Avg List Price
Property Summary
- Located in the College Park (COLP) subdivision, 266 Joann Street Costa Mesa CA is a Single Family for sale in Costa Mesa, CA, 92626. It is listed for $2,250,000 and features 5 beds, 4 baths, and has approximately 2,860 square feet of living space, and was originally constructed in 2010. The current price per square foot is $787. The average price per square foot for Single Family listings in Costa Mesa is $935. The average listing price for Single Family in Costa Mesa is $1,703,629.
Similar Listings Nearby

 Courtesy of O’Donnell Real Estate. Disclaimer: All data relating to real estate for sale on this page comes from the Broker Reciprocity (BR) of the California Regional Multiple Listing Service. Detailed information about real estate listings held by brokerage firms other than include the name of the listing broker. Neither the listing company nor shall be responsible for any typographical errors, misinformation, misprints and shall be held totally harmless. The Broker providing this data believes it to be correct, but advises interested parties to confirm any item before relying on it in a purchase decision. Copyright 2026. California Regional Multiple Listing Service. All rights reserved.
266 Joann Street
Costa Mesa, CA