
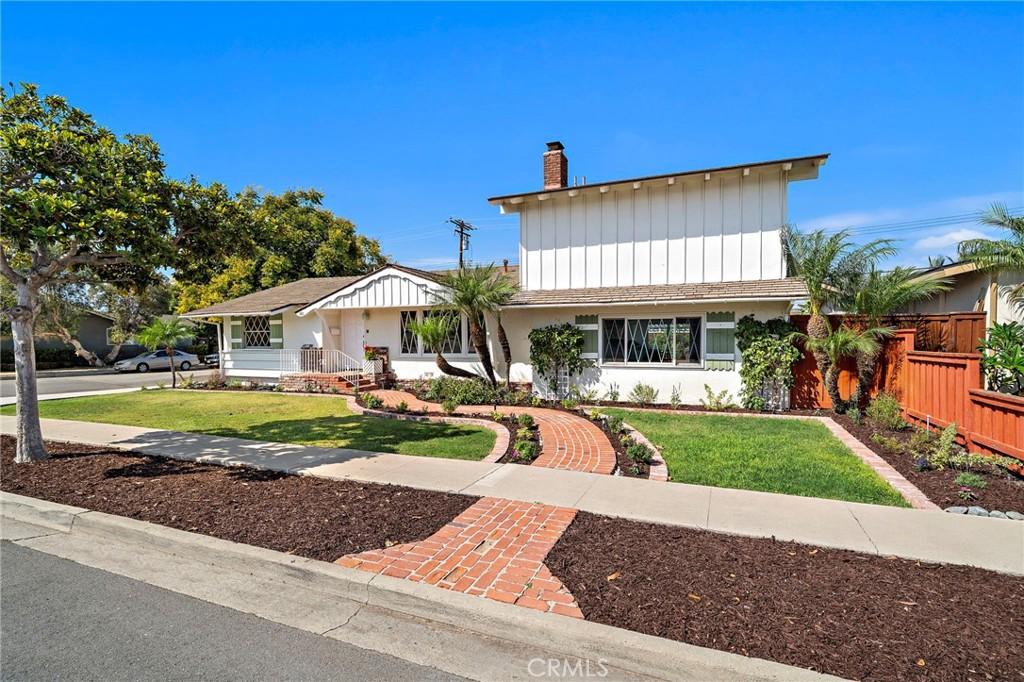
Expanded College Park Cinderella Home. Set on a corner lot, this expanded College Park Cinderella home has been lovingly cared for by the original family since 1956. Its white exterior, green accents and distinctive windows create inviting curb appeal, while a curved brick walkway leads through the landscaped front yard to a welcoming brick porch. The home offers approximately 2,412 square feet with four bedrooms and three-and-a-half bathrooms on a 7,500-square-foot lot. The fully remodeled kitchen features white shaker cabinets, a subway tile backsplash, quartz countertops, a large pantry, recessed lighting, tile flooring and stainless steel appliances, including an electric double oven, cooktop, overhead vent, dishwasher and refrigerator. Hardwood flooring extends through the hallway and three main-level bedrooms, which are grouped at one end of the home. A full hall bathroom and a remodeled en suite bathroom serve the main level; the fully remodeled en suite features a tiled walk-in shower with a linear drain, pedestal sink, Velux skylight and heated floor. The living room, dining room and kitchen are located in the center of the home. Perfect for entertaining and gatherings. The living has a gas log fireplace for those cozy evenings. Light and bright with the original wood windows. At the opposite end of the home, the spacious upstairs primary suite features a vaulted beamed ceiling, custom windows, a brick-faced fireplace and a mirrored wall of closets with built-ins. Its vintage-style bathroom offers Carrara marble, generous storage and counter space, and a chandelier. Chandeliers in the dining room and stairway add to the home’s classic character. The bonus room features a vintage bar, brick fireplace, access to the pool and half bath. Outside, a pool and raised spa are surrounded by a spacious brick patio with room for dining and lounging. Mature greenery and planted borders add color to this welcoming space for relaxing or entertaining. The garage, study and hobby rooms provide approximately 620 square feet in total, offering a range of possibilities. Additional features include fresh interior paint, updated decorator switches and outlets, a tankless water heater, a 200-amp electrical panel and two forced-air furnaces. Most windows and all sliding glass doors were replaced between 2016 and 2020, while select original windows were retained for their classic look. This is a home with room to enjoy both inside and out.
Property Details
Price:
$1,900,000
MLS #:
OC26209757
Status:
Active
Beds:
4
Baths:
4
Type:
Single Family
Subtype:
Single Family Residence
Subdivision:
College Park Cinderella COLC
Neighborhood:
c4centralcostamesa
Listed Date:
Sep 25, 2026
Finished Sq Ft:
2,412
Lot Size:
7,500 sqft / 0.17 acres (approx)
Year Built:
1956
See this Listing
Schools
School District:
Newport Mesa Unified
Elementary School:
College Park
High School:
Costa Mesa
Interior
Appliances
DW, GD, RF, ES, EO, DO, TW
Bathrooms
2 Full Bathrooms, 1 Three Quarter Bathroom, 1 Half Bathroom
Cooling
NO
Flooring
TILE, SEE, CARP
Heating
FA, SEE
Interior Features
BAR, BC, QTZC
Laundry Features
IR, IN, DINC, WINC
Levels
U
Main Level Bathrooms
3
Main Level Bedrooms
3
Exterior
Accessibility Features
NO
Common Walls
NCW
Community Features
SDW, SL, CRB
Garage Spaces
2
Other Structures
SHP
Parking Spots
2
Parking Total
2
Patio And Porch Features
BRK, PO, POF, POR
Security Features
SD, COD
Spa Features
HT, IG
View
NE
Window Features
SK, DPW
Financial
Map
Community
- Address360 Bucknell Road Costa Mesa CA
- SubdivisionCollege Park Cinderella (COLC)
- CityCosta Mesa
- CountyOrange
- Zip Code92626
Subdivisions in Costa Mesa
- Award AWAR
- Bay Laurel ENBY
- College Park COLP
- Coral Point CORP
- Country Club I ICC1
- Country Club Manor ENCC
- Del Cerro DELC
- Eastside Central ECCM
- Eastside Heights EHCM
- Eastside South ESCM
- Freedom Homes FREE
- Greenbrook By Larwin GBLR
- Halecrest HALE
- Harbor Pointe Condos HPTC
- Mesa Del Mar MDMA
- Mesa Verde Collection MVCO
- Mesa Verde Residential Income MVRI
- Mesa Verde Villas Iowa St. MVVL
- Monticello Townhomes MONT
- Newport Riviera ENNR
- Oceanview Park OCPK
- Pacesetter One Story ICPI
- State Streets II MST2
- Village Creek VLCK
- Westside Costa Mesa Central WCMC
- Westside Costa Mesa South WSCM
- Wilson Park Condos WPKC
Market Summary
Current real estate data for Single Family in Costa Mesa as of Sep 26, 2026
243
Single Family Listed
71
Avg DOM
612
Avg $ / SqFt
$1,165,823
Avg List Price
Property Summary
- Located in the College Park Cinderella (COLC) subdivision, 360 Bucknell Road Costa Mesa CA is a Single Family for sale in Costa Mesa, CA, 92626. It is listed for $1,900,000 and features 4 beds, 4 baths, and has approximately 2,412 square feet of living space, and was originally constructed in 1956. The current price per square foot is $788. The average price per square foot for Single Family listings in Costa Mesa is $612. The average listing price for Single Family in Costa Mesa is $1,165,823.
Similar Listings Nearby
 Courtesy of First Team Real Estate. Disclaimer: All data relating to real estate for sale on this page comes from the Broker Reciprocity (BR) of the California Regional Multiple Listing Service. Detailed information about real estate listings held by brokerage firms other than include the name of the listing broker. Neither the listing company nor shall be responsible for any typographical errors, misinformation, misprints and shall be held totally harmless. The Broker providing this data believes it to be correct, but advises interested parties to confirm any item before relying on it in a purchase decision. Copyright 2026. California Regional Multiple Listing Service. All rights reserved.
360 Bucknell Road
Costa Mesa, CA