
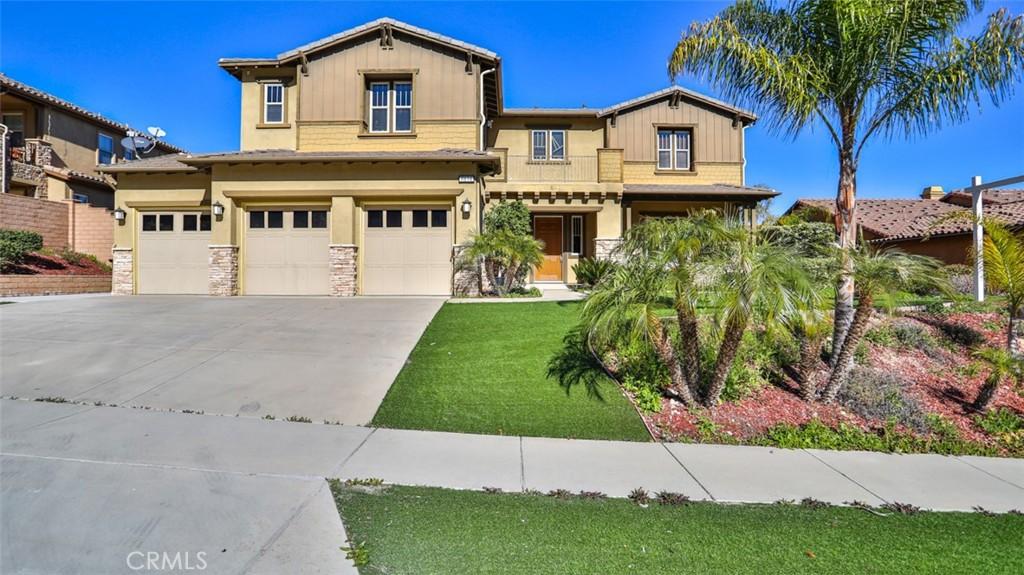
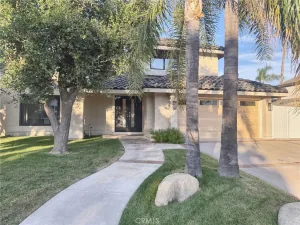
Spacious nearly 5000 square foot home in the gate guarded community of The Retreat. Nestled against the Cleveland National Forest & located on a quiet cul-de-sac street! Great curb appeal surrounded by well kept homes with mature landscaping & a turf front yard! Grand entry with winding stairway and extensive tile flooring throughout! All the rooms are spacious including the formal living & dining room, HUGE family kitchen with granite counters, large center island, & stainless steel applicances! Separate family room with fireplace and exit to the back yard and patio areas! There are 5 bedrooms, a loft/bonus room & 4.5 bathrooms total including 1 bedroom and 1.5 bathrooms downstairs! Extra large main bedroom has a private balcony overlooking the new backyard and with views of the hills in the distance! Main bathroom has dual vanities, a separate deep soaking tub, and an extra large shower too! Also upstairs there are 3 additional secondary bedrooms with walk-in closets…including 2 with a Jack and Jill set up with by a full bath & 2 sinks. The other bedroom has it’s own private bathroom and walk-in closet too! Large indoor laundry room downstairs with sink, and a 3 car garage too! This home features a large spacious and flat back yard with a covered patio too! The Retreat is a gate-guarded community with a beautiful clubhouse with amazing views, gated pool & spa, BBQ area, sports court, & a playground too! From here you are minutes away from the Dos Lagos & Crossing Shopping Centers with movie theaters, shopping, & lots of favorite restraunts too!
Property Details
Price:
$5,595
MLS #:
IG26205747
Status:
Active
Beds:
5
Baths:
5
Type:
Single Family
Subtype:
Single Family Residence
Neighborhood:
248corona
Listed Date:
Oct 5, 2026
Finished Sq Ft:
4,767
Lot Size:
12,632 sqft / 0.29 acres (approx)
Year Built:
2005
See this Listing
Schools
School District:
Corona-Norco Unified
Interior
Appliances
DW, MW, WLR, GO, GS, BIR, GWH
Bathrooms
4 Full Bathrooms, 1 Half Bathroom
Cooling
DL
Flooring
TILE, CARP
Heating
CF
Interior Features
CF, UFRN, CC, HCEL
Laundry Features
GAS, IR, IN
Levels
U
Main Level Bathrooms
2
Main Level Bedrooms
1
Exterior
Architectural Style
CNT
Attached Garage YN
1
Common Walls
NCW
Community Features
SDW, STM, SL, SUB, CRB, CW
Construction Materials
STC, WOD, DWAL, FRM
Direction Faces
SW
Exterior Features
BQ
Fencing
BW
Garage Spaces
3
Parking Spots
3
Parking Total
3
Patio And Porch Features
CO, PTO, SEE, SL
Roof
TLE
Security Features
SD, _24HR, COD, GC, GG, GA
Spa Features
AS, HT, IG
View
HI, MT
Window Features
BLI, SCR
Financial
Map
Community
- Address8134 Sunset Rose DR Corona CA
- SubdivisionOther (OTHR)
- CityCorona
- CountyRiverside
- Zip Code92883
Subdivisions in Corona
Market Summary
Current real estate data for Single Family in Corona as of Oct 06, 2026
653
Single Family Listed
68
Avg DOM
307
Avg $ / SqFt
$724,553
Avg List Price
Property Summary
- Located in the Other (OTHR) subdivision, 8134 Sunset Rose DR Corona CA is a Single Family for sale in Corona, CA, 92883. It is listed for $5,595 and features 5 beds, 5 baths, and has approximately 4,767 square feet of living space, and was originally constructed in 2005. The current price per square foot is $1. The average price per square foot for Single Family listings in Corona is $307. The average listing price for Single Family in Corona is $724,553.
Similar Listings Nearby
 Courtesy of Re/Max Partners. Disclaimer: All data relating to real estate for sale on this page comes from the Broker Reciprocity (BR) of the California Regional Multiple Listing Service. Detailed information about real estate listings held by brokerage firms other than include the name of the listing broker. Neither the listing company nor shall be responsible for any typographical errors, misinformation, misprints and shall be held totally harmless. The Broker providing this data believes it to be correct, but advises interested parties to confirm any item before relying on it in a purchase decision. Copyright 2026. California Regional Multiple Listing Service. All rights reserved.
8134 Sunset Rose DR
Corona, CA