
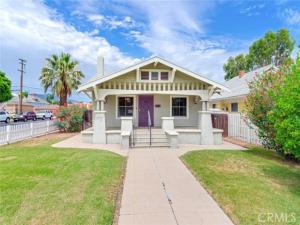
Welcome to 624 S Victoria Avenue, a Rare Piece of Corona History Dating Back to 1912, Ideally Located in the Heart of Downtown Near The Hub, with Local Shops and Restaurants a Short Walk Away. A Charming Front Porch Welcomes You Home, and Inside You’ll Find Original Hardwood Floors and Craftsman-Style Columns in this 4 Bedroom and 1 1/2 Bathroom Residence. The Living Room has a Striking Antique Cast-Iron Fireplace Cover Framing the Wood Burning Fireplace. The Dining Room Offers a Built-In China Cabinet with Drawers and a Vanity Mirror Along with a Built-In Window Bench Seat that Adds Extra Storage. The Kitchen is Equipped with a 4 Burner Stove and Microwave While the Enclosed Area behind it Provides Washer and Dryer Hookups. Three Bedrooms and a Full Bathroom with a Walk-In Shower are Located on the Main Level, While Upstairs Features an Open Loft, a Half Bathroom and a Fourth Bedroom. Outside, a Detached 2 Car Garage Offers Convenient Entry From 7th Street. The Home Also Includes a Small Unfinished Basement, Ideal for Extra Storage. There is Additional Land Near the Rear of the Property Alongside the Garage, Where a Two-Story Alley House Once was Located. Existing Water and Sewer Connections Remain on the Property, with a Power Pole Located at the Rear Corner Providing Convenient Electrical Service. Combined with a Low Property Tax Rate make this a Timeless Character Home a Great Opportunity. Call Today to Schedule your Showing!
Property Details
Price:
$639,000
MLS #:
IG26158105
Status:
Active
Beds:
4
Baths:
1.5
Type:
Single Family
Subtype:
Single Family Residence
Neighborhood:
248corona
Listed Date:
Jul 21, 2026
Finished Sq Ft:
1,637
Lot Size:
7,405 sqft / 0.17 acres (approx)
Year Built:
1912
See this Listing
Schools
School District:
Corona-Norco Unified
Elementary School:
Garretson
Middle School:
Auburndale
High School:
Centennial
Interior
Appliances
Water Heater, Microwave, Gas Water Heater, Gas Range, Gas Oven
Bathrooms
1 Full Bathroom, 1 Half Bathroom
Cooling
Central Air, Wall/Window Unit(s)
Flooring
Carpet, Wood
Heating
Central
Interior Features
Built-in Features, Ceiling Fan(s), Open Floorplan
Laundry Features
Inside, Gas Dryer Hookup, Washer Hookup
Levels
One
Main Level Bathrooms
1
Main Level Bedrooms
3
Exterior
Architectural Style
Victorian
Common Walls
1 Common Wall
Community Features
Gutters, Curbs, Street Lights, Sidewalks, Suburban
Construction Materials
Wood Siding, Glass
Covered Spaces
2
Fencing
Vinyl, Chain Link, Wood
Garage Spaces
2
Lot Features
Sprinklers In Front, Corner Lot, 0-1 Unit/Acre, Sprinklers Timer, Front Yard, Lawn
Open Parking Spaces
1
Open Parking YN
1
Other Structures
Shed(s)
Parking Features
Garage, Concrete, Garage – Single Door, Garage Door Opener, Garage Faces Side, On Street
Parking Spots
3
Parking Total
3
Patio And Porch Features
Front Porch, Concrete
Roof
Composition
Security Features
Carbon Monoxide Detector(s), Smoke Detector(s)
Spa Features
None
Stories
2
View
None
Window Features
Drapes, Blinds
Financial
Map
Community
- Address624 S Victoria Corona CA
- SubdivisionOther (OTHR)
- CityCorona
- CountyRiverside
- Zip Code92879
Subdivisions in Corona
Market Summary
Current real estate data for Single Family in Corona as of Oct 23, 2026
423
Single Family Listed
79
Avg DOM
399
Avg $ / SqFt
$956,106
Avg List Price
Property Summary
- Located in the Other (OTHR) subdivision, 624 S Victoria Corona CA is a Single Family for sale in Corona, CA, 92879. It is listed for $639,000 and features 4 beds, 2 baths, and has approximately 1,637 square feet of living space, and was originally constructed in 1912. The current price per square foot is $390. The average price per square foot for Single Family listings in Corona is $399. The average listing price for Single Family in Corona is $956,106.
Similar Listings Nearby
 Courtesy of Re/Max Partners. Disclaimer: All data relating to real estate for sale on this page comes from the Broker Reciprocity (BR) of the California Regional Multiple Listing Service. Detailed information about real estate listings held by brokerage firms other than include the name of the listing broker. Neither the listing company nor shall be responsible for any typographical errors, misinformation, misprints and shall be held totally harmless. The Broker providing this data believes it to be correct, but advises interested parties to confirm any item before relying on it in a purchase decision. Copyright 2026. California Regional Multiple Listing Service. All rights reserved.
624 S Victoria
Corona, CA