
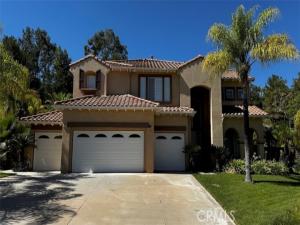
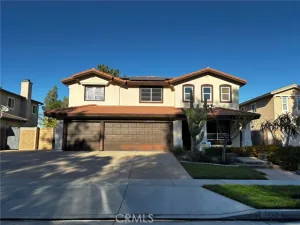
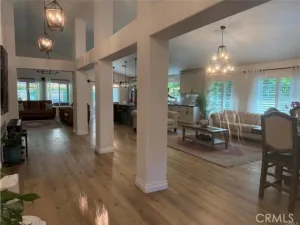
Welcome home to Eagle Glen. This gorgeous home features a fantastic floorplan, and a large 13,643 sq.ft lot. This home is just down the street from the highly regarded Woodrow Wilson Elementary School, parks, and also just down the hill from the Eagle Glen Golf Club, tennis courts, and pickle ball courts. The home sits elevated above the street at the top of a generous driveway with room for 4 cars. The front of the home has a shaded front porch, and a double door entry. You enter into a foyer where you are greeted by stunning high ceilings in the formal living room, and a dramatic staircase. Everything about this house is geared towards comfortable living and entertaining. The next room you arrive at is the formal dining room which overlooks the living room. The rear of the house contains the gigantic family room, breakfast nook, and chefs kitchen which includes a center island you can pull up a half dozen barstools. The floor plan has one full ensuite bedroom/bathroom on the main floor as well as a separate powder room. Upstairs, you have 4 full bedrooms, as well as a secondary family room. This home feels much larger than the advertised square footage, and you’ll really feel it in the grand primary bedroom suite. The back yard is expansive, and features a tranquil water feature, and also a putting green. Home is available partially furnished or unfurnished.
Property Details
Price:
$5,500
MLS #:
OC26217607
Status:
Active
Beds:
6
Baths:
4.5
Type:
Rental
Subtype:
Single Family Residence
Neighborhood:
248corona
Listed Date:
Oct 11, 2026
Finished Sq Ft:
4,136
Lot Size:
13,504 sqft / 0.31 acres (approx)
Year Built:
1999
See this Listing
Schools
School District:
Corona-Norco Unified
Interior
Appliances
Refrigerator
Bathrooms
4 Full Bathrooms, 1 Half Bathroom
Cooling
Central Air
Flooring
Carpet, Stone
Heating
Central
Interior Features
Crown Molding, Partially Furnished, Block Walls, High Ceilings, Ceiling Fan(s), Pantry, Recessed Lighting, Two Story Ceilings, Open Floorplan, In-Law Floorplan, Stone Counters, Granite Counters
Laundry Features
Inside, Laundry Room
Levels
Two
Main Level Bathrooms
2
Main Level Bedrooms
1
Exterior
Accessibility Features
36 Inch Or More Wide Halls
Architectural Style
Traditional, Spanish, Mediterranean
Attached Garage YN
1
Common Walls
No Common Walls
Community Features
Gutters, Curbs, Golf, Foothills, Suburban, Park
Construction Materials
Stucco
Covered Spaces
3
Direction Faces
West
Exterior Features
Rain Gutters, Lighting
Fencing
Block
Garage Spaces
3
Lot Features
Landscaped, Park Nearby, Front Yard, Sprinkler System, Secluded, Lawn, Yard
Open Parking Spaces
4
Open Parking YN
1
Parking Features
Garage, Direct Access, Garage Faces Front, Driveway, Garage Door Opener, Garage – Two Door
Parking Spots
7
Parking Total
7
Patio And Porch Features
Covered, Front Porch, Concrete, Porch, Lanai, Patio Open, Patio
Roof
Concrete
Security Features
Carbon Monoxide Detector(s), Fire and Smoke Detection System, Security System
Spa Features
None
Stories
2
View
Hills
Window Features
Double Pane Windows
Financial
Map
Community
- Address4428 Signature Corona CA
- SubdivisionOther (OTHR)
- CityCorona
- CountyRiverside
- Zip Code92883
Subdivisions in Corona
Market Summary
Property Summary
- Located in the Other (OTHR) subdivision, 4428 Signature Corona CA is a Rental for sale in Corona, CA, 92883. It is listed for $5,500
Similar Listings Nearby
 Courtesy of Keller Williams OC Coastal Realty. Disclaimer: All data relating to real estate for sale on this page comes from the Broker Reciprocity (BR) of the California Regional Multiple Listing Service. Detailed information about real estate listings held by brokerage firms other than include the name of the listing broker. Neither the listing company nor shall be responsible for any typographical errors, misinformation, misprints and shall be held totally harmless. The Broker providing this data believes it to be correct, but advises interested parties to confirm any item before relying on it in a purchase decision. Copyright 2026. California Regional Multiple Listing Service. All rights reserved.
4428 Signature
Corona, CA