
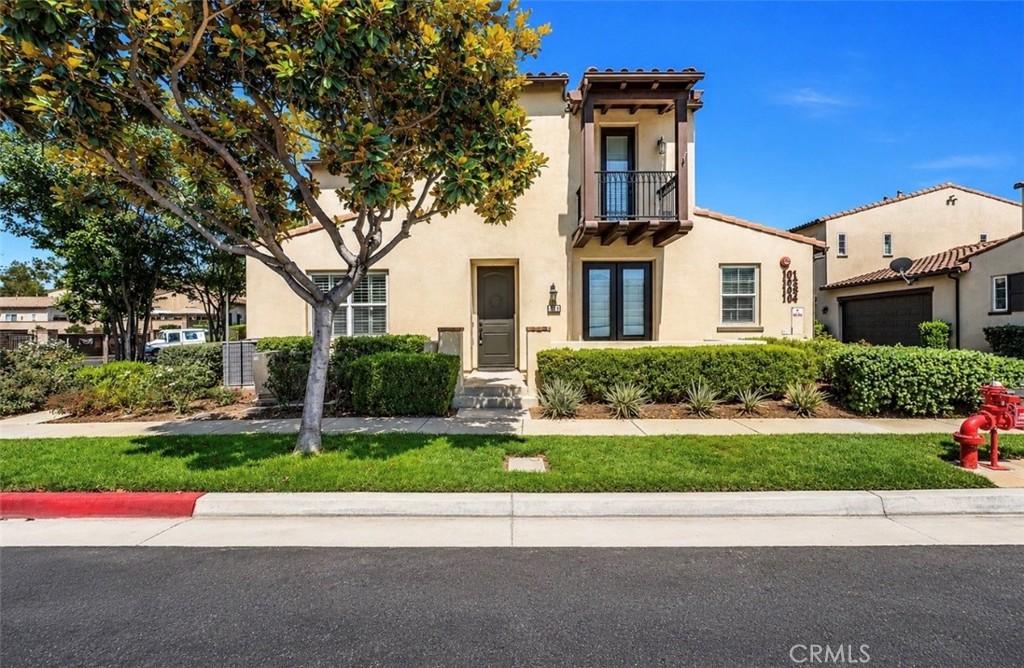
Stunning remodeled home located directly across from Dos Lagos in one of Corona’s most desirable 55+ gated communities, Shady Grove. Featuring a highly sought-after floor plan with a spacious primary suite conveniently located on the main level, this home offers comfort and convenience. Surrounded by championship golf courses, premier shopping, popular restaurants, entertainment, and beautiful walking paths, this exceptional residence offers the perfect lifestyle for those looking to enjoy retirement to the fullest. This beautifully refreshed 3-bedroom, 2.5-bath home offers approximately 1,722 square feet of thoughtfully designed living space. Recent upgrades include brand-new flooring, new carpet, fresh interior paint, updated bathroom vanities, modern fixtures, and stylish finishes throughout, creating a truly move-in-ready home. The bright and open floor plan features spacious living and dining areas, a functional kitchen, an indoor laundry room, and a two-car-attached garage. Upstairs you’ll find two additional generously sized bedrooms and a full bathroom, with one bedroom offering access to a private balcony. Residents of Shady Grove enjoy resort-style amenities including a sparkling pool, clubhouse, and beautifully maintained grounds. With easy access to shopping, dining, golf, theaters, and major freeways, this exceptional home offers low-maintenance living in one of Corona’s premier active adult communities. Some listing photos have been virtually staged using AI to illustrate the potential use of space. Furniture and décor shown are for illustrative purposes only and not included in the sale.
Property Details
Price:
$574,900
MLS #:
IG26135901
Status:
Active
Beds:
3
Baths:
3
Type:
Single Family
Subtype:
Single Family Residence
Neighborhood:
248corona
Listed Date:
Jun 26, 2026
Finished Sq Ft:
1,722
Lot Size:
1,742 sqft / 0.04 acres (approx)
Year Built:
2006
See this Listing
Schools
School District:
Corona-Norco Unified
Elementary School:
Temescal Valley
Middle School:
Citrus
High School:
Santiago
Interior
Appliances
DW, MW, RF, GO, GR
Bathrooms
2 Full Bathrooms, 1 Half Bathroom
Cooling
CA
Flooring
LAM, VINY, CARP
Heating
CF
Interior Features
CF, RECL, OFP
Laundry Features
IR
Levels
U
Main Level Bathrooms
1
Main Level Bedrooms
1
Exterior
Accessibility Features
NO
Architectural Style
MOD
Attached Garage YN
1
Common Walls
_1CW
Community
55+
Community Features
SDW, SL
Construction Materials
STC, DWAL
Fencing
NO
Garage Spaces
2
Parking Spots
2
Parking Total
2
Patio And Porch Features
PTO, POF
Roof
SLT
Security Features
SD, AG, COD, GC
Senior Community YN
1
Spa Features
AG, AS, HT
View
NO
Window Features
PLS, DPW
Financial
HOA Fee
$422
HOA Fee Frequency
MO
Map
Community
- Address4301 Owens #101 Corona CA
- SubdivisionOther (OTHR)
- CityCorona
- CountyRiverside
- Zip Code92883
Subdivisions in Corona
Market Summary
Current real estate data for Single Family in Corona as of Aug 24, 2026
529
Single Family Listed
69
Avg DOM
328
Avg $ / SqFt
$784,085
Avg List Price
Property Summary
- Located in the Other (OTHR) subdivision, 4301 Owens #101 Corona CA is a Single Family for sale in Corona, CA, 92883. It is listed for $574,900 and features 3 beds, 3 baths, and has approximately 1,722 square feet of living space, and was originally constructed in 2006. The current price per square foot is $334. The average price per square foot for Single Family listings in Corona is $328. The average listing price for Single Family in Corona is $784,085.
Similar Listings Nearby
 Courtesy of PAK Home Realty. Disclaimer: All data relating to real estate for sale on this page comes from the Broker Reciprocity (BR) of the California Regional Multiple Listing Service. Detailed information about real estate listings held by brokerage firms other than include the name of the listing broker. Neither the listing company nor shall be responsible for any typographical errors, misinformation, misprints and shall be held totally harmless. The Broker providing this data believes it to be correct, but advises interested parties to confirm any item before relying on it in a purchase decision. Copyright 2026. California Regional Multiple Listing Service. All rights reserved.
4301 Owens #101
Corona, CA