
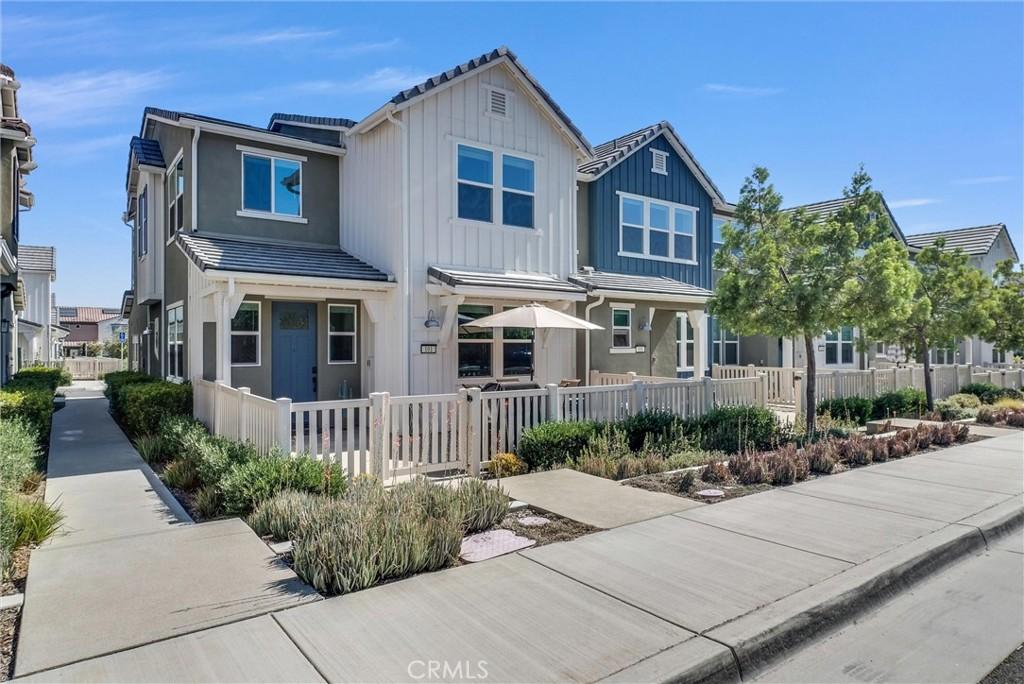
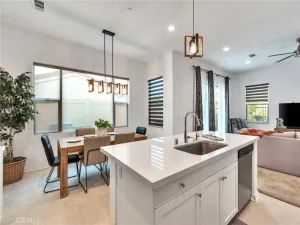
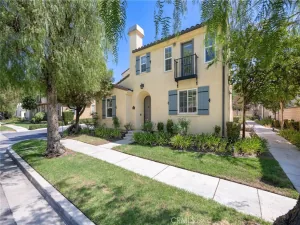
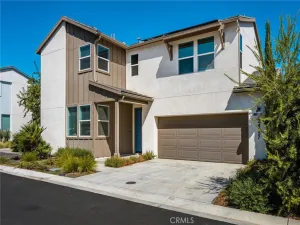
Memories start right here, in this SOLAR powered, upgraded 3-Bedroom, 2.5-Baths plus Loft end-unit in the gated Bedford master-planned community, officially designated as a Firewise Community. This energy savings Home harnesses the power of the sun with 9 sleek SOLAR panels. And the absolute best part? The SOLAR is completely paid for! Bedford offers not one, but TWO Club houses known as the Hudson House and the Shed. The prime location of this Home brings added privacy with no front-facing neighbors and with peaceful mountain views from select rooms. The open-concept kitchen features a Granite island and counters, pendant lighting, matching GE appliances, space-efficient Pantry and spacious Dining area. Smart-home features include AT&T fiber optics, Ethernet hookups in designated rooms, hard-wired Ring camera, Schlage smart lock, Honeywell smart thermostat, EV charging outlet, and builder-installed Taexx pest-control system. The primary Suite offers mountain views, large walk-in closet with built-ins, and Quartz counters with shaker-style cabinetry. Bedrooms two and three are positioned on the opposite side of the Home away from the Primary Bedroom, and they share a Quartz-counter Bath. The versatile Loft adds flexible living space. Walk to The Shed and enjoy being just steps from the resort-style amenities – pool, gym, picnic area and BBQ grills. Additional highlights include a dedicated dog park and dog wash, large front patio, faux-wood slat window coverings, under-stair storage, 2-car direct-access garage, and inside stackable laundry and separate linen closet. Shopping, dining, and banking are just outside the gate, with easy access to the 15 and 91 freeways. This sophisticated Home seamlessly blends intelligent smart technology with effortless modern living.
Property Details
Price:
$675,000
MLS #:
OC26207318
Status:
Active
Beds:
3
Baths:
3
Type:
Condo
Subtype:
Condominium
Neighborhood:
248corona
Listed Date:
Sep 25, 2026
Finished Sq Ft:
1,560
Lot Size:
1,079 sqft / 0.02 acres (approx)
Year Built:
2023
See this Listing
Schools
School District:
Corona-Norco Unified
Elementary School:
Clara Barton
Middle School:
Wilson
High School:
Santiago
Interior
Appliances
DW, GD, MW, WLR, GS, TW
Bathrooms
2 Full Bathrooms, 1 Half Bathroom
Cooling
CA
Flooring
LAM, VINY, CARP
Heating
FA, SEE, SO, CF
Interior Features
RECL, DATA, GRNC, PTRY, HCEL, QTZC
Laundry Features
GAS, IN, STK, ICL, WH
Levels
U
Main Level Bathrooms
1
Exterior
Attached Garage YN
1
Common Walls
NOA, NOB, _1CW, EU
Community Features
SDW, SL, SUB, CRB, PARK, HIKI, DGP
Fencing
VNL, GOOD
Garage Spaces
2
Green Energy Efficient
THR
Parking Spots
2
Parking Total
2
Patio And Porch Features
CON, EN, PTO, SL, OPN
Roof
CON, TLE
Security Features
EXL, SD, FSDS, FS, GC
Spa Features
AS, HT, IG, COM
View
HI, MT, NE
Window Features
LWE, BLI, SCR, CWC, DPW
Financial
HOA Fee
$275
HOA Fee 2
$168
HOA Fee 2 Frequency
MO
HOA Fee Frequency
MO
Map
Community
- Address3948 Lavine WY #101 Corona CA
- SubdivisionOther (OTHR)
- CityCorona
- CountyRiverside
- Zip Code92883
Subdivisions in Corona
Market Summary
Property Summary
- Located in the Other (OTHR) subdivision, 3948 Lavine WY #101 Corona CA is a Condo for sale in Corona, CA, 92883. It is listed for $675,000 and features 3 beds, 3 baths, and has approximately 1,560 square feet of living space, and was originally constructed in 2023. The current price per square foot is $433. The average price per square foot for Condo listings in Corona is $403. The average listing price for Condo in Corona is $506,638.
Similar Listings Nearby
 Courtesy of Rise Realty. Disclaimer: All data relating to real estate for sale on this page comes from the Broker Reciprocity (BR) of the California Regional Multiple Listing Service. Detailed information about real estate listings held by brokerage firms other than include the name of the listing broker. Neither the listing company nor shall be responsible for any typographical errors, misinformation, misprints and shall be held totally harmless. The Broker providing this data believes it to be correct, but advises interested parties to confirm any item before relying on it in a purchase decision. Copyright 2026. California Regional Multiple Listing Service. All rights reserved.
3948 Lavine WY #101
Corona, CA