
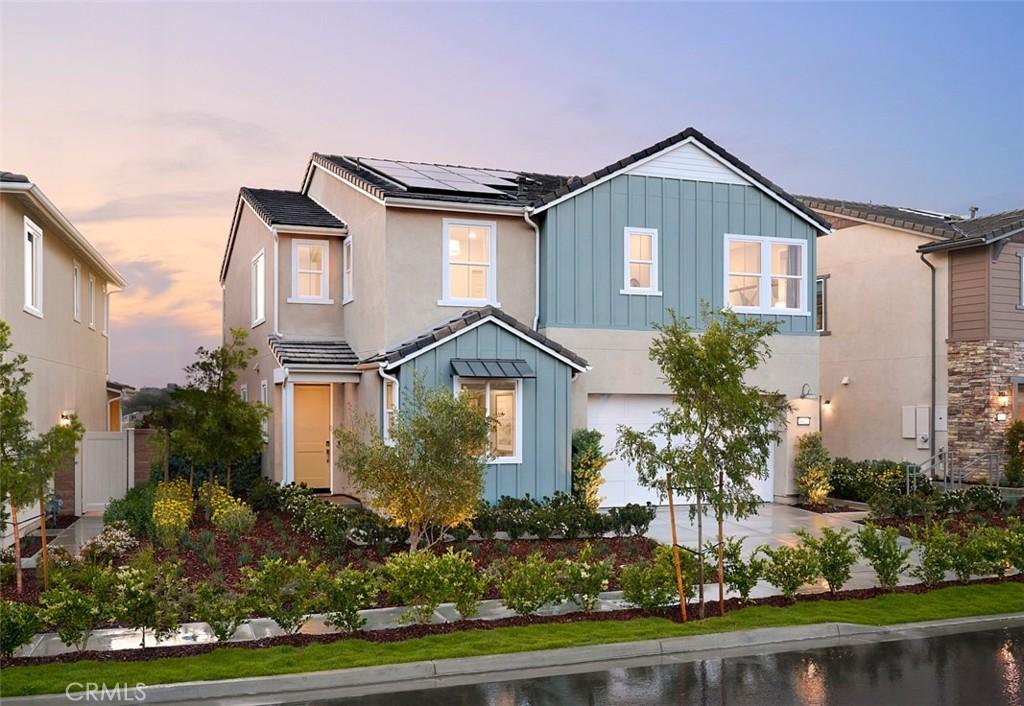
NEW CONSTRUCTION – Located within the prestigious gated Bedford Masterplan community, this stunning residence is part of the highly sought-after Sawyer Collection by Tri Pointe Homes. Thoughtfully designed for modern living, this spacious floorplan features an expansive open-concept Great Room, gourmet Kitchen, and Dining area on the main level, along with a convenient first-floor Bedroom and full Bathroom—ideal for guests or multigenerational living.
Upstairs, you’ll find a generous Bonus Room, a luxurious Primary Suite, and well-appointed secondary bedrooms, providing flexible living space for today’s lifestyle.
Designer-selected finishes include crisp white shaker cabinetry, sleek matte black hardware, polished Noble Grey quartz kitchen countertops, and upgraded electrical and lighting packages that enhance both style and functionality.
Perfectly situated within walking distance of Bedford Marketplace and The Shed, the community’s resort-style recreation center featuring a pool and fitness facility, this home also offers convenient access to the 15 and 91 freeways, making commuting throughout the Inland Empire and Orange County a breeze.
Currently under construction with anticipated completion in late September 2026. For a limited time, buyers still have the opportunity to personalize the home by selecting their preferred flooring finishes.
Upstairs, you’ll find a generous Bonus Room, a luxurious Primary Suite, and well-appointed secondary bedrooms, providing flexible living space for today’s lifestyle.
Designer-selected finishes include crisp white shaker cabinetry, sleek matte black hardware, polished Noble Grey quartz kitchen countertops, and upgraded electrical and lighting packages that enhance both style and functionality.
Perfectly situated within walking distance of Bedford Marketplace and The Shed, the community’s resort-style recreation center featuring a pool and fitness facility, this home also offers convenient access to the 15 and 91 freeways, making commuting throughout the Inland Empire and Orange County a breeze.
Currently under construction with anticipated completion in late September 2026. For a limited time, buyers still have the opportunity to personalize the home by selecting their preferred flooring finishes.
Property Details
Price:
$899,000
MLS #:
OC26151177
Status:
Pending
Beds:
4
Baths:
3
Type:
Single Family
Subtype:
Single Family Residence
Neighborhood:
248corona
Listed Date:
Jul 10, 2026
Finished Sq Ft:
2,707
Lot Size:
4,089 sqft / 0.09 acres (approx)
Year Built:
2026
See this Listing
Schools
School District:
Corona-Norco Unified
Elementary School:
Woodrow Wilson
High School:
Santiago
Interior
Appliances
DW, MW, GR, TW
Bathrooms
3 Full Bathrooms
Cooling
CA
Flooring
TILE, CARP
Heating
CF
Interior Features
RECL, OFP, HCEL
Laundry Features
GAS, IR, UL, WH
Levels
U
Main Level Bathrooms
1
Main Level Bedrooms
1
Exterior
Accessibility Features
NO
Attached Garage YN
1
Common Walls
NCW
Community Features
SL, PARK, DGP
Construction Materials
CON, DWAL
Fencing
VNL
Garage Spaces
2
New Construction YN
1
Parking Spots
4
Parking Total
4
Patio And Porch Features
NO
Roof
CON
Security Features
SD, COD, FS, GC
Spa Features
AS
View
NO
Window Features
DPW
Financial
HOA Fee
$256
HOA Fee Frequency
MO
Map
Community
- Address3711 Crossen DR Corona CA
- SubdivisionOther (OTHR)
- CityCorona
- CountyRiverside
- Zip Code92883
Subdivisions in Corona
Market Summary
Current real estate data for Single Family in Corona as of Oct 05, 2026
647
Single Family Listed
68
Avg DOM
307
Avg $ / SqFt
$721,967
Avg List Price
Property Summary
- Located in the Other (OTHR) subdivision, 3711 Crossen DR Corona CA is a Single Family for sale in Corona, CA, 92883. It is listed for $899,000 and features 4 beds, 3 baths, and has approximately 2,707 square feet of living space, and was originally constructed in 2026. The current price per square foot is $332. The average price per square foot for Single Family listings in Corona is $307. The average listing price for Single Family in Corona is $721,967.
Similar Listings Nearby
 Courtesy of TRI Pointe Homes, Inc. Disclaimer: All data relating to real estate for sale on this page comes from the Broker Reciprocity (BR) of the California Regional Multiple Listing Service. Detailed information about real estate listings held by brokerage firms other than include the name of the listing broker. Neither the listing company nor shall be responsible for any typographical errors, misinformation, misprints and shall be held totally harmless. The Broker providing this data believes it to be correct, but advises interested parties to confirm any item before relying on it in a purchase decision. Copyright 2026. California Regional Multiple Listing Service. All rights reserved.
3711 Crossen DR
Corona, CA